
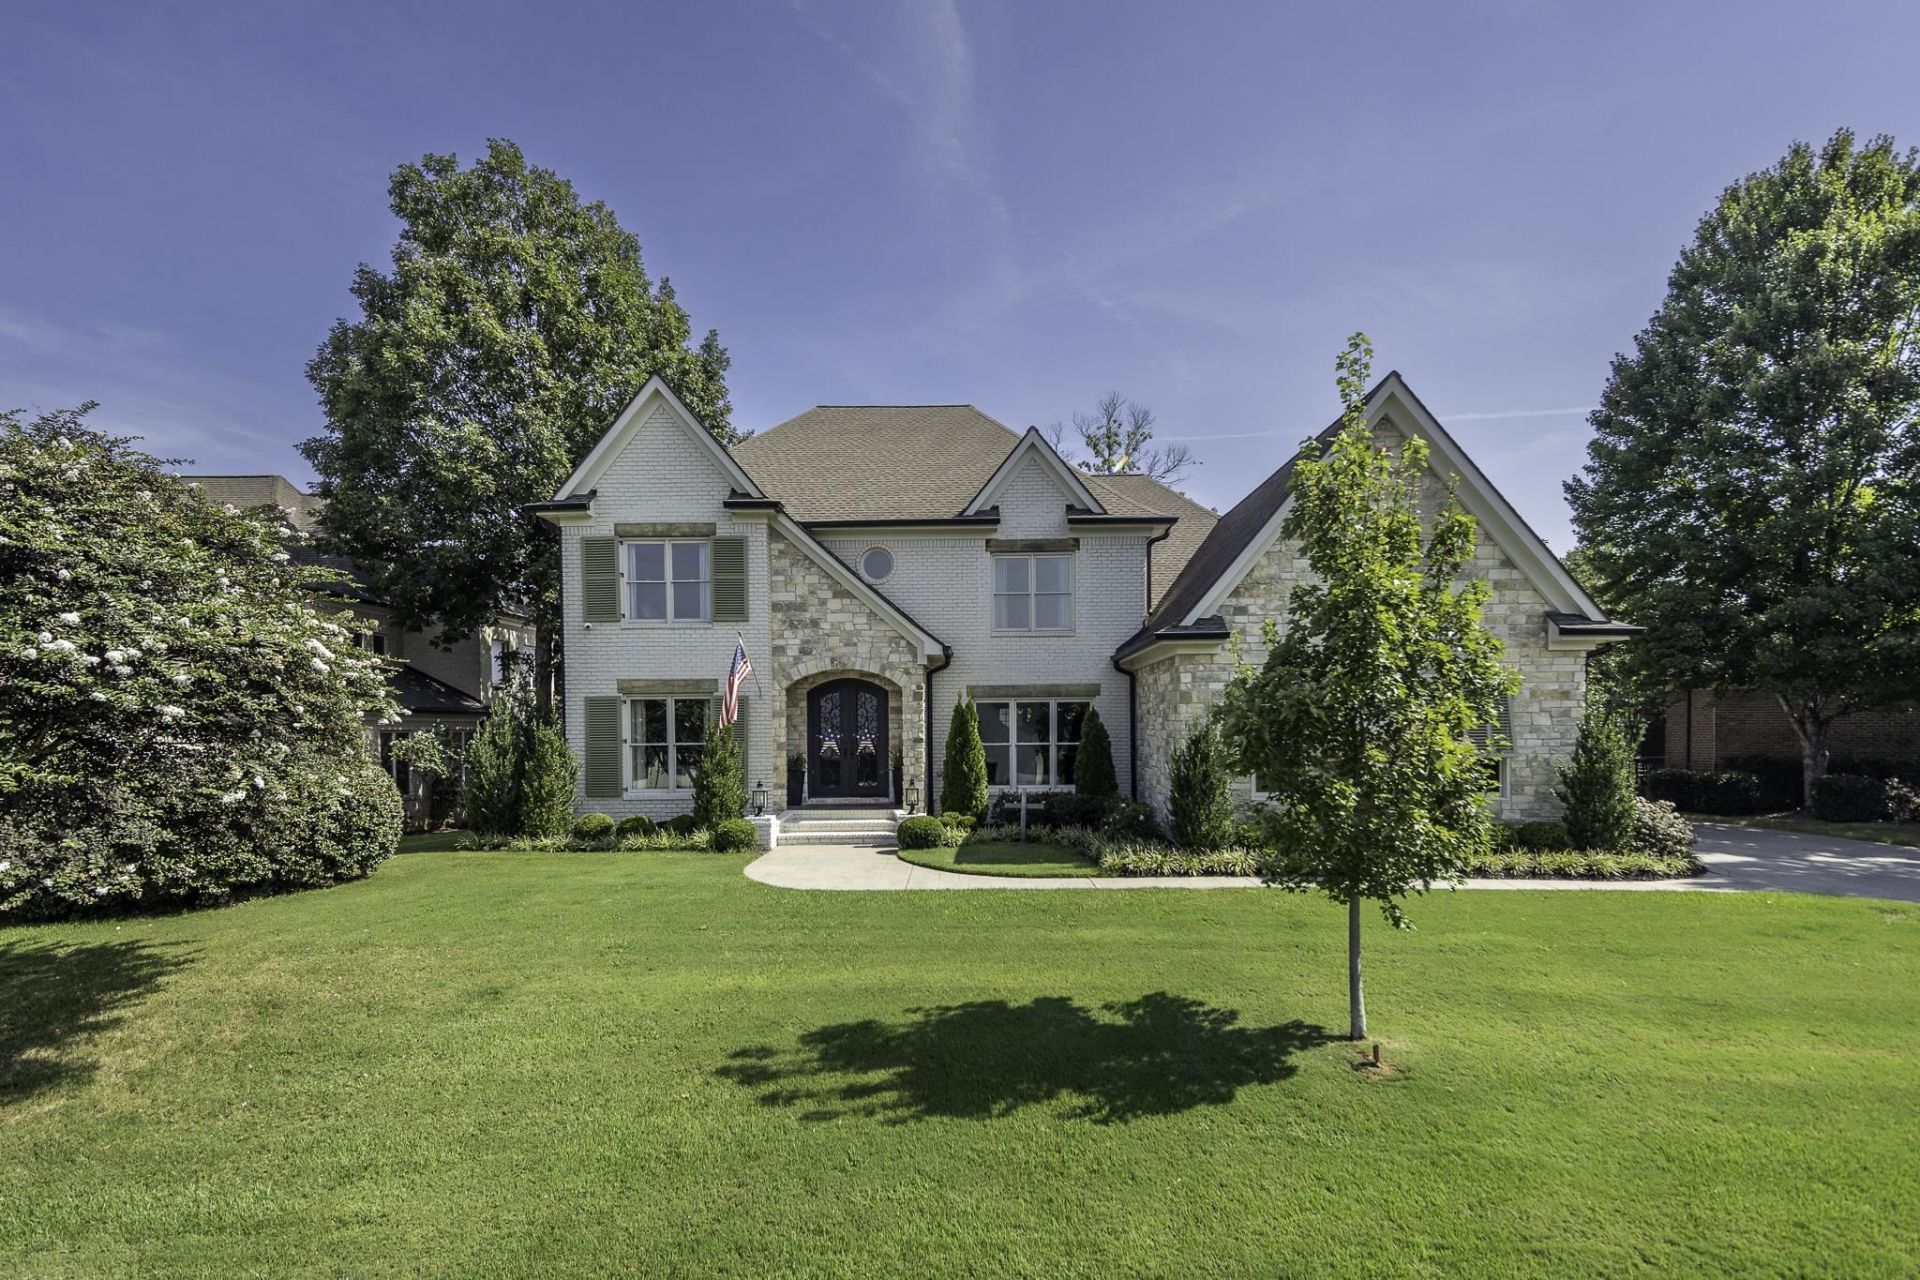
BEDS5
BATHS4 full 3 partial
MLS#10229842
STATUSActive
PROPERTY TYPEResidential - Single Family
SUBDIVISIONTHE POINTE
NEIGHBORHOODLakeland-Hwy 70 30
Property Description
Priced to move. $50k less than most recent appraisal. Experience luxury lakefront living in The Pointe. The finished basement brings this home to 6,345 sq ft of livable space! Extensively renovated in 2024, this residence was thoughtfully reimagined for today's lifestyle, with soaring spaces, nail-down hardwood floors and expansive lake views. The Chef's kitchen features a Monogram range, custom cabinetry, two large islands and seamless connection to the living and dining spaces. Main-level primary suite is a private retreat with a balcony, dual closets and spa-inspired bath. Outdoor living shines with a front-row seat to the lake. The walk-out lower level is built for entertaining with a full wet bar, billiards area and movie room, while the upper level adds flexible space for guests, recreation and fitness. A full-house generator, security cameras and built-in speakers add comfort and convenience. A rare opportunity to experience Garner Lake living in a beautifully transformed home.
Property Features
Property Type: Residential - Single Family
Cooling: Central
Fireplaces: 2
Garage: 3 car attached
Heating: Central, Gas
Home Style: Traditional, French
Lot Size: 0.40 Acres
Roof Type: Composition Shingles
Year Built: 2003
Feature Descriptions
Bed and Bath: 1 or More BR Down, Primary Down, Luxury Primary Bath
Days on Site: 38
Exterior: Covered Patio
Exterior/ Windows: Brick Veneer, Stone
Fireplace: In Living Room, In Den/Great Room
Floors/ Ceilings: Part Hardwood, Part Carpet, Tile,9 or more Ft. Ceiling
Living/ Dining Room: LR/DR Combination, Updated/Renovated Kitchen, Island In Kitchen
Lot: Water Frontage, Water View, Water Access, Landscaped
Neighborhood Amenities: Club House, Gated Neighborhood, Lake, Pool
Parking/ Storage: Garage Door Opener(s), Side-Load Garage
Pool: Neighborhood
Total Rooms: 6
Water/ Sewer: Public Sewer, Public Water
Room Sizes
Primary Bedroom: 17x15
Bedroom 2: 13x12
Bedroom 3: 25x15
Bedroom 4: 16x12
Bedroom 5: 15x11
Dining Area: 17x15
Den/ Great Room: 26x20
Kitchen: 24x20
Bonus Room: 27x24
Office: 16x9
Living room: 21x17
Listed By / Shown By
Listed By
Agency Name: Scout Realty
Agency Phone: 615-868-9000
Shown By
Agent Name: Donnie Chambliss - The DC Team
Agent Phone: (662) 349-5550
Agency Title: Crye-Leike Real Estate Services

Source: MAAR MLS
Estimate Your Payment
Estimated Payment
$ 4,250.35 per month $3,757.87 Principal & Interest $0.00 Property Tax (data not provided by mls) $492.48 Homeowner's InsuranceChange Payment Information
Privacy Policy / DMCA Notice / ADA Accessibility


This site is hosted, designed and copyright
© 1994 - 2026 by
Delta Media Group, Inc. -- Patent Pending --
10034 Pointe Cv | MLS# 10229842
This single family home located at 10034 Pointe Cv, Lakeland, TN 38002 is currently listed for sale with an asking price of $1,688,500. This property was built in 2003 and has 5 bedrooms and 4 full and 3 partial baths. Pointe Cv is located in the THE POINTE subdivision. Search THE POINTE real estate on www.wesellthesip.com today.