
BEDS9
BATHS9 full 3 partial
SQUARE FEET6,420
MLS#168015
STATUSActive
PROPERTY TYPEResidential - Single Family
SUBDIVISIONTara
NEIGHBORHOODNorth
Property Description
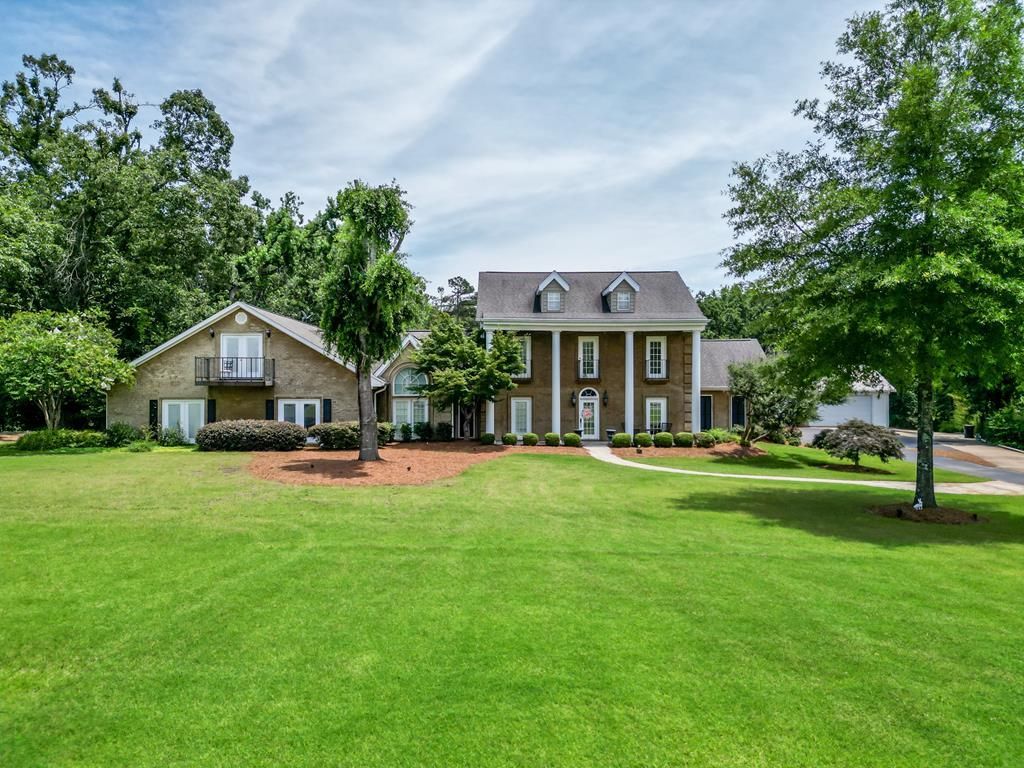
You really can have it all! Welcome to this sprawling family compound nestled on apx. 1.9 beautifully landscaped acres in the highly sought-after Tara subdivision and located within Oxford City Schools. Designed for both everyday living and unforgettable entertaining, this one-of-a-kind property offers an incredible blend of comfort and recreation. The beautifully updated kitchen features quartz countertops and opens to bright, inviting living spaces filled with natural light. An oversized primary suite provides a peaceful retreat, while generous living areas offer room for family and guests alike. The amenities are second to none, including a dedicated theater, expansive game room, private batting cages, detached guest living quarters, and an attached 4 car garage with abundant space for vehicles, golf carts, and storage. Whether you're hosting family gatherings, cheering on the next ballplayer, or simply enjoying room to spread out, this exceptional estate is truly one of a kind!
Property Features
Property Type: Residential - Single Family
Cooling: Electric, Other
Heating: Central, Electric
Lot Size: 1.90 Acres
Roof Type: Architectural
Year Built: 1987
Feature Descriptions
Additional Structures: Shed(s), Guest House
Appliances: Electric Water Heater, Tankless Water Heater, Microwave, Cooktop, Dishwasher, Disposal, Double Oven, Refrigerator, Vented Exhaust Fan
Cooling Y/N: Yes
Days on Site: 46
Exterior: Brick, Vinyl Siding
Fireplace: Gas
Fireplace Y/N: Yes
Flooring: Carpet, Hardwood, Ceramic Tile
Foundation: Slab
Garage Y/N: Yes
Heating Y/N: Yes
Interior: Pantry, Walk-In Closet(s), Granite Counters, Solid Surface Countertops, Ceiling Fan(s), Office, Other-See Remarks
Laundry: W/D Hook Up
Parking: 4+ Car Garage, Attached, Other, Paved
Parking Total: 4
Patio/Porch: Porch
Pool: Liner
Sewer: Septic Tank
SQFT Building Total: 6420
Structures: Shed(s), Guest House
Swimming Pool: Yes
Water: Public
Listed By / Shown By
Listed By
Agency Name: Cannon Cleary McGraw
Agency Contact: 6623711000, cathy.ccmoxford@gmail.com
Shown By
Agent Name: Donnie Chambliss - The DC Team
Agent Phone: (662) 349-5550
Agency Title: Crye-Leike Real Estate Services

Source: North Central Mississippi MLS
Estimate Your Payment
Estimated Payment
$ 7,048.25 per month $6,231.59 Principal & Interest $0.00 Property Tax (data not provided by mls) $816.67 Homeowner's InsuranceChange Payment Information
Privacy Policy / DMCA Notice / ADA Accessibility


This site is hosted, designed and copyright
© 1994 - 2026 by
Delta Media Group, Inc. -- Patent Pending --
107 Cedar Hill Drive | MLS# 168015
This single family home located at 107 Cedar Hill Drive, Oxford, MS 38655 is currently listed for sale with an asking price of $2,800,000. This property was built in 1987 and has 9 bedrooms and 9 full and 3 partial baths with 6420 sq. ft. Cedar Hill Drive is located in the Tara subdivision. Search Tara real estate on www.wesellthesip.com today.