
BEDS4
BATHS4 full 1 partial
SQUARE FEET2,757
MLS#167927
STATUSActive
PROPERTY TYPEResidential - Single Family
SUBDIVISIONGlen Alden
NEIGHBORHOODSoutheast
Property Description
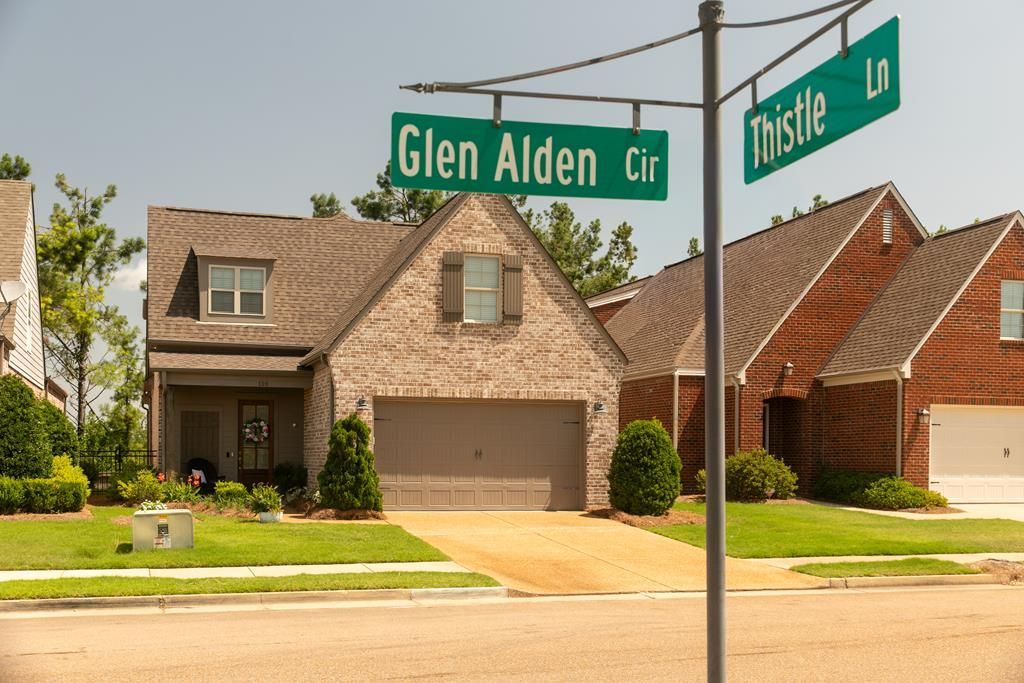
**Seller is offering $5,000 Closing Credit! This beautiful one owner home is in a highly desirable and attractive Oxford neighborhood, tucked in off of Azalea Drive. An open living area and well appointed kitchen look out onto a private side patio. Kitchen features gas cooktop and range, stainless steel appliances, and granite countertops. This home features TWO BRs on main level, including primary! Two more BR's are just up the stairs. Each BR in the house has its own private bath. Primary BR suite features an oversized bathroom and two spacious walk-in closets. Plentiful storage is offered by way of two spacious floored walk-in attics. A gas fireplace with beautiful limestone surround anchors the open living area. HVAC system recently serviced & is under a maintenance plan. Convenient to UM and NWMCC campuses and the Square. HOA fee covers landscaping and lawn care, as well as common ground maintenance. This is a spacious home with yardwork already provided for.
Property Features
Property Type: Residential - Single Family
Cooling: Electric
Garage: 2
Heating: Central, Natural Gas
Lot Size: 0.13 Acres
Roof Type: Architectural
Year Built: 2018
Feature Descriptions
Appliances: Gas Water Heater, Tankless Water Heater, Microwave, Cooktop, Dishwasher, Disposal, Gas Range, Refrigerator, Vented Exhaust Fan
Cooling Y/N: Yes
Covered Spaces: 2
Days on Site: 60
Exterior: Brick
Exterior: Sprinkler System-Yard
Fireplace: Gas
Fireplace Y/N: Yes
Flooring: Carpet, Hardwood
Foundation: Slab
Garage Y/N: Yes
Heating Y/N: Yes
Interior: Pantry, Walk-In Closet(s), Granite Counters, Ceiling Fan(s)
Laundry: W/D Hook Up
Parking: 2 Car Garage, Paved
Parking Total: 2
Patio/Porch: Patio, Porch
Pool: None
Sewer: Public Sewer
SQFT Building Total: 2757
Utilities: Cable Connected, Underground Utilities
Water: Community System
Listed By / Shown By
Listed By
Agency Name: Kay Hightower Real Estate
Agency Contact: 6628016692, kay@kayhightower.com
Shown By
Agent Name: Donnie Chambliss - The DC Team
Agent Phone: (662) 349-5550
Agency Title: Crye-Leike Real Estate Services

Source: North Central Mississippi MLS
Estimate Your Payment
Estimated Payment
$ 1,711.72 per month $1,513.39 Principal & Interest $0.00 Property Tax (data not provided by mls) $198.33 Homeowner's InsuranceChange Payment Information
Privacy Policy / DMCA Notice / ADA Accessibility


This site is hosted, designed and copyright
© 1994 - 2026 by
Delta Media Group, Inc. -- Patent Pending --
110 Glen Alden Circle | MLS# 167927
This single family home located at 110 Glen Alden Circle, Oxford, MS 38655 is currently listed for sale with an asking price of $680,000. This property was built in 2018 and has 4 bedrooms and 4 full and 1 partial baths with 2757 sq. ft. Glen Alden Circle is located in the Glen Alden subdivision. Search Glen Alden real estate on www.wesellthesip.com today.