
BEDS5
BATHS3 full
MLS#10216382
STATUSPending
PROPERTY TYPEResidential - Single Family
SUBDIVISIONGREEN MEADOWS AT MUNFORD
NEIGHBORHOODTipton - South
Property Description
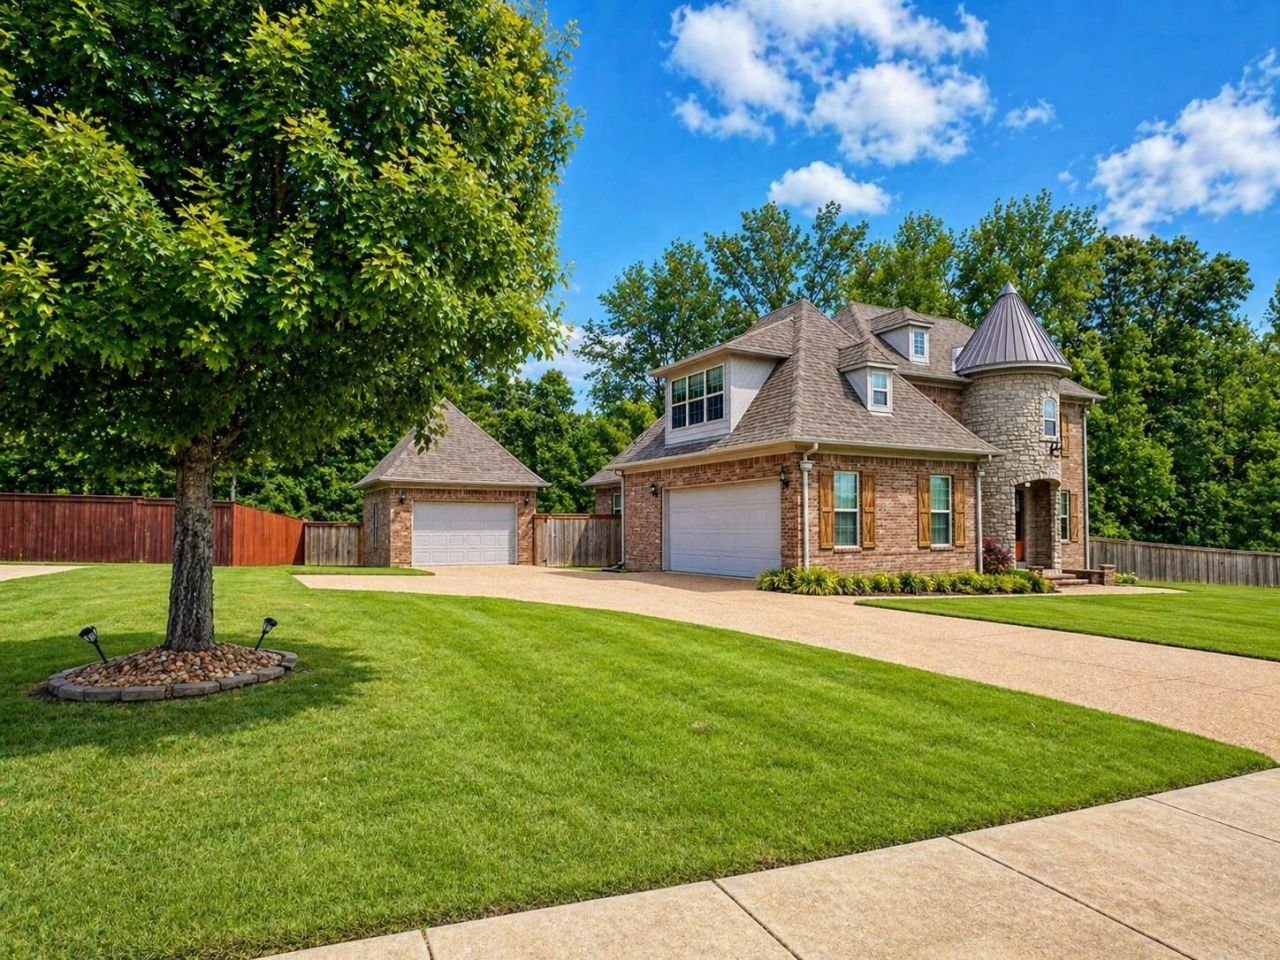
Luxury, high end finishes, almost an acre lot, yet nestled within the city limits of Munford in a subdivision known for its ornamental lighting, private homesites, & convenient location. This home offers lifestyle, comfort, & privacy. Built in 2016 with exceptional attention to detail, this residence showcases custom design and a thoughtfully created open floor plan ideal for both everyday living and entertaining. The heart of the home is the spacious gourmet kitchen featuring a large center island, double ovens, & ample cabinetry that seamlessly flows into the main living areas. Two bedrooms are on the main level, offering flexibility for guests, workspace, or multi-generational living. Step outside to the screened porch overlooking the fenced backyard, an ideal retreat to relax & enjoy the peaceful surroundings while watching the deer roam. Additional highlights include a tankless water heater & walk in storm shelter. Assumable VA loan with 4.75% interest rate. Photo with pool is AI
Property Features
Property Type: Residential - Single Family
Cooling: Central
Fenced: Yes
Fireplaces: 1
Garage: 3 car attached
Heating: Central
Home Style: French
Lot Size: 0.92 Acres
Roof Type: Composition Shingles
Year Built: 2016
Feature Descriptions
Additional Rooms: Attic, Entry Hall, Laundry Room
Bed and Bath: 1 or More BR Down, Double Vanity Bath, Full Bath Down, Luxury Primary Bath, Primary Down, Separate Tub & Shower
Days on Site: 175
Exterior: Screen Porch, Wood Fence
Exterior/ Windows: Brick Veneer
Fireplace: Gas Logs, In Den/Great Room
Flood Insurance Required: No
Floors/ Ceilings: 9 or more Ft. Ceiling, Part Carpet, Part Hardwood, Smooth Ceiling, Tile, Two Story Foyer
Interior: All Window Treatments, Walk-In Closet(s), Permanent Attic Stairs, Walk-In Attic
Interior Equipment: Dishwasher, Disposal, Double Oven, Gas Cooking, Microwave
Living/ Dining Room: Breakfast Bar, Island In Kitchen, Pantry, Pot Filler, Separate Breakfast Room, Separate Den, Separate Dining Room, Washer/Dryer Connections
Lot: Wood Fenced
Master Bath: Double Sinks, Separate Shower, Smooth Ceiling, Tile Floor
Master Bedroom: Carpet, Full Bath, Level 1,Smooth Ceiling, Walk-In Closet
Parking/ Storage: Driveway/Pad, Garage Door Opener(s), More than 3 Coverd Spaces, Side-Load Garage
Total Rooms: 9
Water/ Sewer: Public Sewer, Public Water, Tankless Water Heater
Room Sizes
Primary Bedroom: 18x15
Bedroom 2: 13x12
Bedroom 3: 13x12
Bedroom 4: 13x12
Bedroom 5: 20x17
Dining Area: 15x12
Den/ Great Room: 22x18
Kitchen: 18x13
Breakfast Room: 11x10
Living room: 0x00
Listed By / Shown By
Listed By
Agency Name: Compass RE
Agency Phone: 615-475-5616
Shown By
Agent Name: Donnie Chambliss - The DC Team
Agent Phone: (662) 349-5550
Agency Title: Crye-Leike Real Estate Services

Source: MAAR MLS
Estimate Your Payment
Estimated Payment
$ 1,447.41 per month $1,279.70 Principal & Interest $0.00 Property Tax (data not provided by mls) $167.71 Homeowner's InsuranceChange Payment Information
Privacy Policy / DMCA Notice / ADA Accessibility


This site is hosted, designed and copyright
© 1994 - 2026 by
Delta Media Group, Inc. -- Patent Pending --
110 Green Meadows Blvd | MLS# 10216382
This single family home located at 110 Green Meadows Blvd, Munford, TN 38058 is currently listed for sale with an asking price of $575,000. This property was built in 2016 and has 5 bedrooms and 3 full baths. Green Meadows Blvd is located in the GREEN MEADOWS AT MUNFORD subdivision. Search GREEN MEADOWS AT MUNFORD real estate on www.wesellthesip.com today.