
BEDS4
BATHS2 full 1 partial
MLS#10229507
STATUSActive
PROPERTY TYPEResidential - Single Family
SUBDIVISIONWilliamsburg Est Sec L
NEIGHBORHOODTipton - South
Property Description
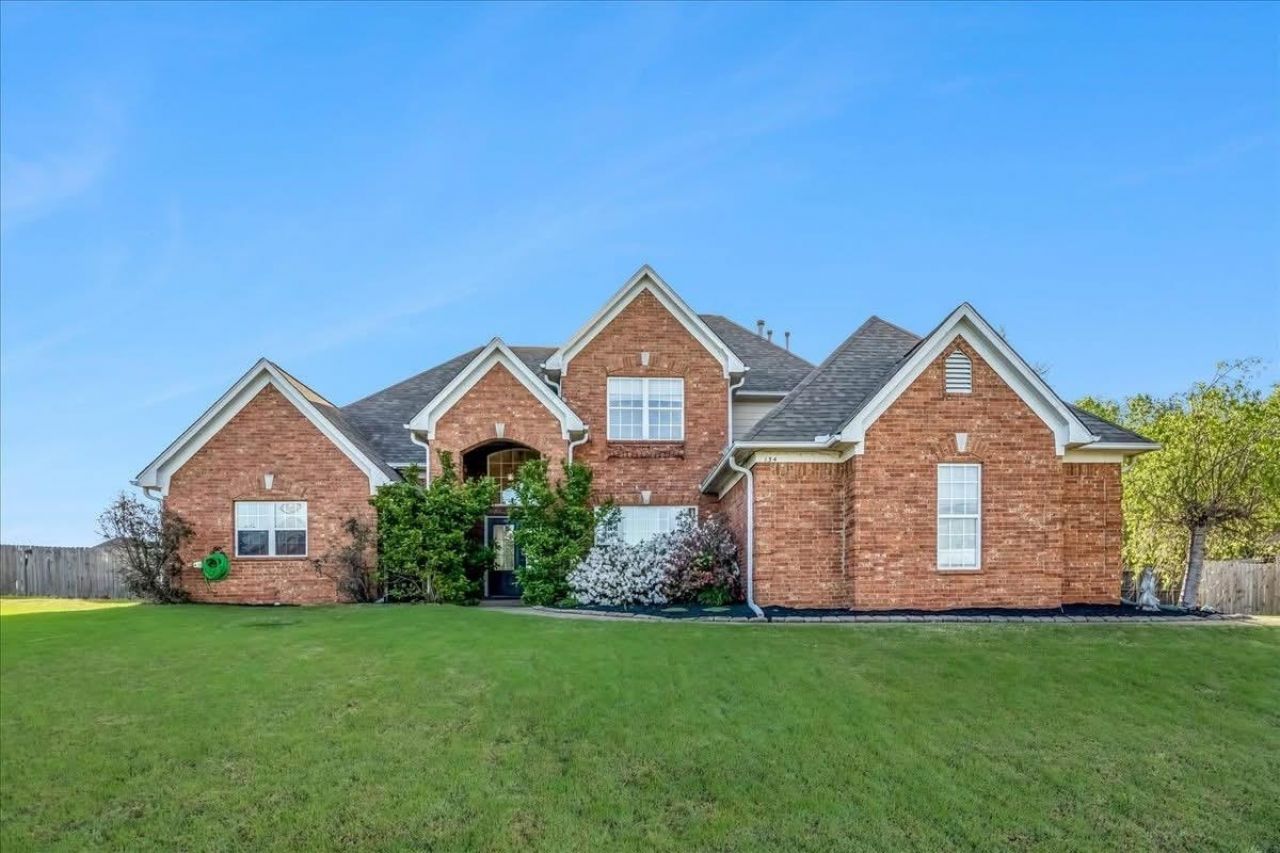
4 BED | 3 BATH | NEARLY 3,200 SQ FT | 3-CAR GARAGE | NEARLY 1/2 ACRE | NEW HVAC | FREE HOME WARRANTY | FENCED BACKYARD | LARGE DECK | PERGOLA | FIRE PIT | FRUIT TREES | LANDSCAPED Welcome home to this beautifully landscaped 4-bedroom, 3-bath property offering nearly 3,200 square feet of spacious living! The interior features vaulted ceilings, granite countertops, beautiful ceiling lighting throughout, and plenty of room for everyday living and entertaining. Outside, enjoy a nearly half-acre lot with a fully fenced backyard, large deck, pergola, fire pit, and established fruit trees. A 3-car garage provides ample parking and storage, while the new HVAC and 1 year Home Warranty offers added comfort and peace of mind. With incredible space inside and out and an impressive list of desirable features, this home offers exceptional value at an unbelievable price! Schedule your showing today and make this home YOURS!
Property Features
Property Type: Residential - Single Family
Cooling: Central
Fenced: Yes
Fireplaces: 2
Garage: 3 car attached
Heating: Central
Home Style: Split Level, Traditional
Lot Size: 0.48 Acres
Roof Type: Composition Shingles
Year Built: 2006
Feature Descriptions
Bed and Bath: Primary Down, Vaulted/Coffered Primary, Double Vanity Bath, Separate Tub & Shower, Full Bath Down, Half Bath Down
Exterior: Deck, Wood Fence, Pergola
Exterior/ Windows: Brick Veneer
Fireplace: In Living Room, In Other Room
Floors/ Ceilings: Part Hardwood, Part Carpet, Tile, Vaulted/Coff/Tray Ceiling
Interior Equipment: Range/Oven, Dishwasher, Refrigerator
Living/ Dining Room: Separate Living Room
Lot: Some Trees, Level, Landscaped, Wood Fenced
Parking/ Storage: More than 3 Coverd Spaces, Garage Door Opener(s), Side-Load Garage
Total Rooms: 7
Room Sizes
Dining Area: X
Den/ Great Room: X
Living room: X
Listed By / Shown By
Listed By
Agency Name: Epique Realty
Agency Phone: 888-893-3537
Shown By
Agent Name: Donnie Chambliss - The DC Team
Agent Phone: (662) 349-5550
Agency Title: Crye-Leike Real Estate Services

Source: MAAR MLS
Estimate Your Payment
Estimated Payment
$ 1,095.00 per month $968.12 Principal & Interest $0.00 Property Tax (data not provided by mls) $126.88 Homeowner's InsuranceChange Payment Information
Privacy Policy / DMCA Notice / ADA Accessibility


This site is hosted, designed and copyright
© 1994 - 2026 by
Delta Media Group, Inc. -- Patent Pending --
134 Rembert Dr | MLS# 10229507
This single family home located at 134 Rembert Dr, Atoka, TN 38004 is currently listed for sale with an asking price of $435,000. This property was built in 2006 and has 4 bedrooms and 2 full and 1 partial baths. Rembert Dr is located in the Williamsburg Est Sec L subdivision. Search Williamsburg Est Sec L real estate on www.wesellthesip.com today.