
BEDS3
BATHS4 full
SQUARE FEET2,700
MLS#164639
STATUSActive
PROPERTY TYPEResidential - Single Family
SUBDIVISIONNone
NEIGHBORHOODSouth
Property Description
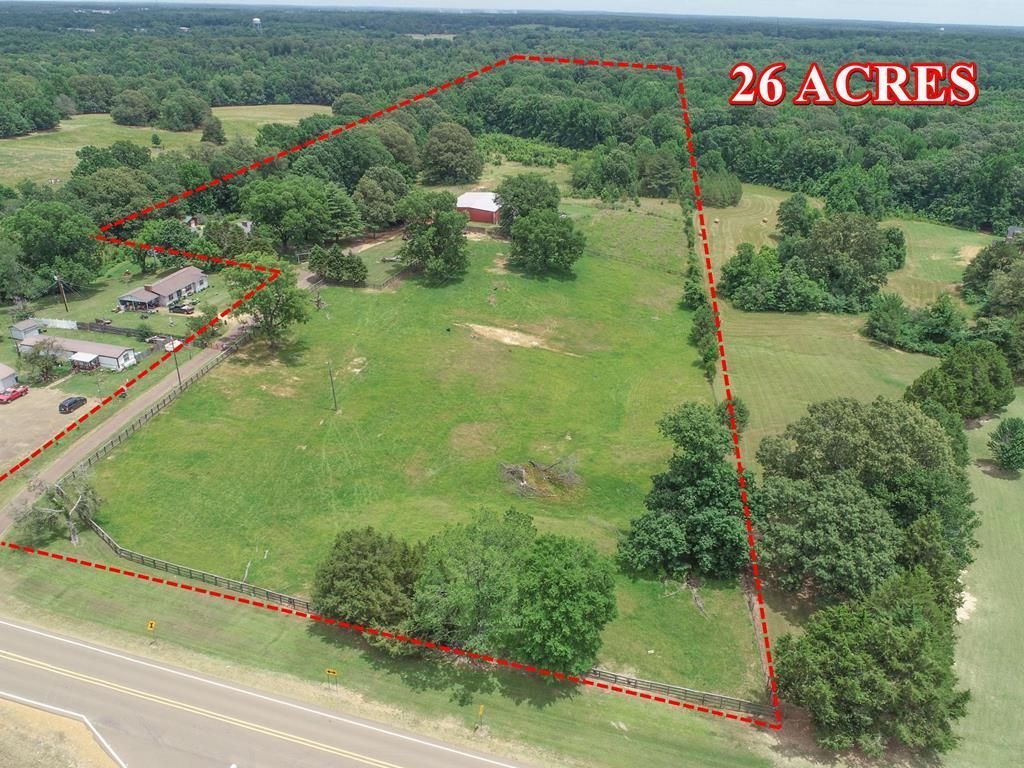
Country in the City! Located a mile south of Hwy 6 within Batesville city limits, this fully fenced & gated property is ideal for horse lovers, homesteaders, or anyone seeking a hobby farm, full-time residence, or even a weekend getaway in the country. The character-filled brick home features wood plank flooring, a large brick fireplace, remodeled kitchen with walnut countertops & a copper farm sink, & a beautiful sunroom with wet bar & wood-burning stove. The master suite has walk-in closets, a soaking tub, a walk-in shower, & access to a private underground storm shelter. The home has energy-saving geothermal heating & cooling & a new roof in 2021. Other features: paved circle drive, double carport, solar panels, greenhouses, a massive workshop/equipment shed, a four-stall barn, a stocked pond, fruit trees, & over 7 acres of hardwoods. Enjoy outdoor living with deer, turkey, & small game hunting along with fishing in your pond. Multiple additional home sites add even more potential.
Property Features
Property Type: Residential - Single Family
Cooling: Electric, Other
Fenced: Yes
Heating: Central, Wood, Other
Lot Size: 27.00 Acres
Roof Type: Architectural, Metal
Year Built: 1977
Feature Descriptions
Additional Structures: Workshop, Barn(s), Shed(s), Equipment Shed/Workshop/Barn/& More
Appliances: Electric Water Heater, Cooktop, Dishwasher, Refrigerator, Stand Alone
Carport Y/N: Yes
Cooling Y/N: Yes
Covered Spaces: 3
Days on Site: 189
Exterior: Brick
Fencing: Fenced
Fireplace: Gas, Wood Burning, Wood Burning Stove
Fireplace Y/N: Yes
Flooring: Hardwood, Ceramic Tile
Foundation: Basement, Block, Crawl Space
Heating Y/N: Yes
Interior: Pantry, Walk-In Closet(s), Wet Bar, Ceiling Fan(s), Other-See Remarks
Laundry: W/D Hook Up, Main Level
Parking: Carport,2 Car Carport, Attached, Circular Driveway, Paved
Parking Total: 3
Patio/Porch: Patio, Porch
Pool: None
Sewer: Septic Tank
SQFT Building Total: 2700
Structures: Workshop, Barn(s), Shed(s), Equipment Shed/Workshop/Barn/& More
Water: Community System
Listed By / Shown By
Listed By
Agency Name: Landhawk Realty
Agency Contact: 6626098455
Shown By
Agent Name: Donnie Chambliss - The DC Team
Agent Phone: (662) 349-5550
Agency Title: Crye-Leike Real Estate Services

Source: North Central Mississippi MLS
Estimate Your Payment
Estimated Payment
$ 1,371.89 per month $1,212.93 Principal & Interest $0.00 Property Tax (data not provided by mls) $158.96 Homeowner's InsuranceChange Payment Information
Privacy Policy / DMCA Notice / ADA Accessibility


This site is hosted, designed and copyright
© 1994 - 2026 by
Delta Media Group, Inc. -- Patent Pending --
14912 Hwy 35 S (ms-35) | MLS# 164639
This single family home located at 14912 Hwy 35 S (ms-35), Batesville, MS 38606 is currently listed for sale with an asking price of $545,000. This property was built in 1977 and has 3 bedrooms and 4 full baths with 2700 sq. ft. Hwy 35 S (ms-35) is located in the None subdivision. Search None real estate on www.wesellthesip.com today.