
BEDS3
BATHS3 full
MLS#10228949
STATUSActive
PROPERTY TYPEResidential - Single Family
SUBDIVISIONOakwood Est
NEIGHBORHOODOther Tennessee Counties
Property Description
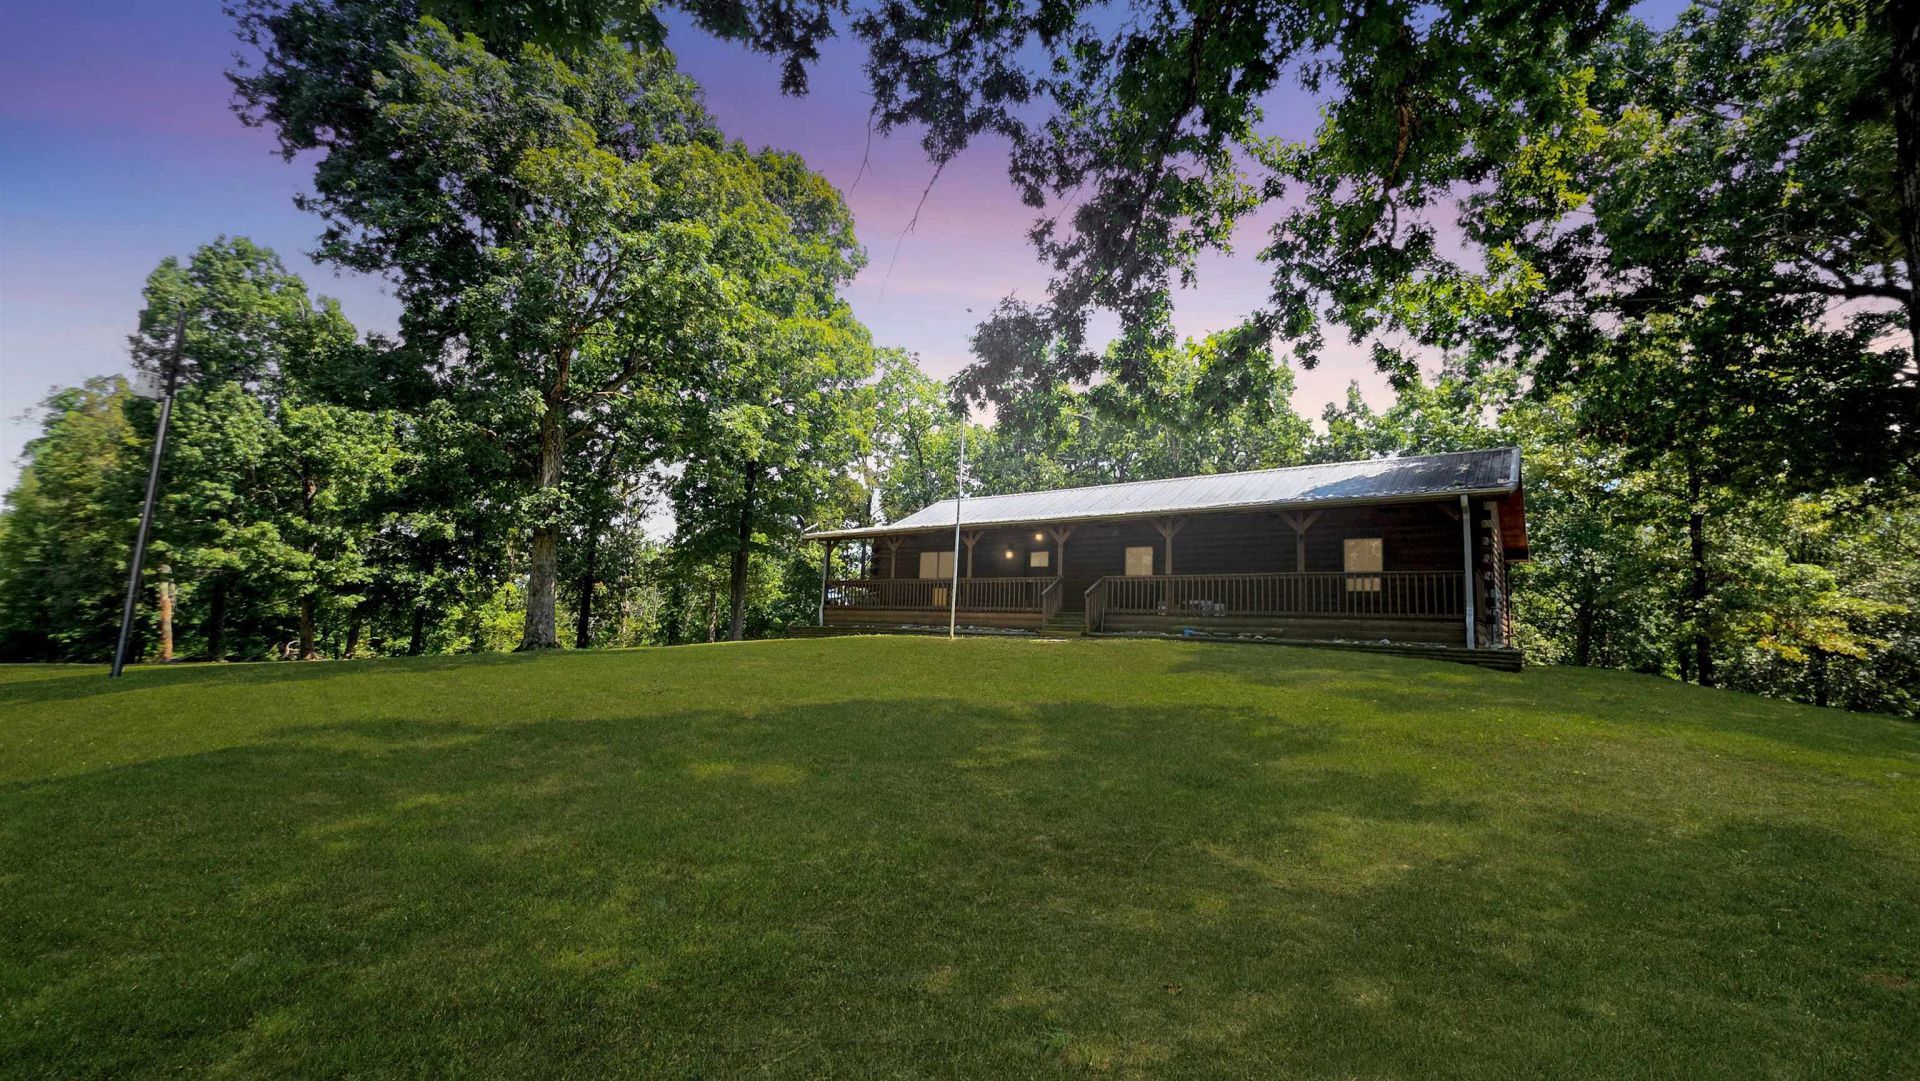
Welcome to 160 Poplar Dr, where space, versatility & country living meet just minutes from Kentucky Lake! This 3BR/3BA home offers approx. 3,600 sq ft of heated & cooled living space, including a finished walk-out basement, plus an impressive 28x16 sunroom for even more room to enjoy. Outside, the property continues to deliver with an established garden, chicken coop & a cleared, level area ready for your future pool. The 30x40 finished & insulated detached garage/workshop is a standout, featuring 200-amp service, 220V connection, wood-burning stove & an additional 600 sq ft attached shed?ideal for a workshop, boat, equipment or hobbies. Hardwood flooring, no carpet, metal roof, county water & natural gas add to the appeal. Situated on approx. 2 acres and just a few miles from Paris Landing State Park & public boat access, this property offers room to live, work & play in one of Tennessee's favorite lake communities!
Property Features
Property Type: Residential - Single Family
Cooling: Ceiling Fan(s), Central
Fireplaces: 2
Heating: Central, Gas
Home Style: Traditional
Lot Size: 2.00 Acres
Roof Type: Metal
Year Built: 2000
Feature Descriptions
Additional Rooms: Laundry Room, Sun Room, Finished Basement, Storage Room
Bed and Bath: Renovated Bathroom, Full Bath Down
Days on Site: 4
Exterior: Storage Building, Porch, Covered Patio, Workshop
Exterior/ Windows: Wood/Composition, Log Home
Fireplace: In Den/Great Room, Gas Starter
Floors/ Ceilings: Hardwood Throughout, Vaulted/Coff/Tray Ceiling
Interior: Vent Hood/Exhaust Fan
Interior Equipment: Range/Oven, Gas Cooking, Dishwasher, Refrigerator
Living/ Dining Room: LR/DR Combination, Eat-In Kitchen, Island In Kitchen, Washer/Dryer Connections, Kit/DR Combo
Lot: Wooded, Water Access
Parking/ Storage: Circular Drive, Workshop(s), Front-Load Garage
Total Rooms: 9
Water/ Sewer: Septic Tank
Room Sizes
Primary Bedroom: 14x11
Bedroom 2: 11x10
Bedroom 3: 11x10
Dining Area: 0
Den/ Great Room: 0
Bonus Room: 21x16
Living room: 28x26
Listed By / Shown By
Listed By
Agency Name: Real Broker
Agency Phone: 844-591-7325
Shown By
Agent Name: Donnie Chambliss - The DC Team
Agent Phone: (662) 349-5550
Agency Title: Crye-Leike Real Estate Services

Source: MAAR MLS
Estimate Your Payment
Estimated Payment
$ 1,447.16 per month $1,279.48 Principal & Interest $0.00 Property Tax (data not provided by mls) $167.68 Homeowner's InsuranceChange Payment Information
Privacy Policy / DMCA Notice / ADA Accessibility


This site is hosted, designed and copyright
© 1994 - 2026 by
Delta Media Group, Inc. -- Patent Pending --
160 Poplar Dr | MLS# 10228949
This single family home located at 160 Poplar Dr, Buchanan, TN 38222 is currently listed for sale with an asking price of $574,900. This property was built in 2000 and has 3 bedrooms and 3 full baths. Poplar Dr is located in the Oakwood Est subdivision. Search Oakwood Est real estate on www.wesellthesip.com today.