
BEDS5
BATHS3 full 1 partial
SQUARE FEET3,323
MLS#167968
STATUSActive
PROPERTY TYPEResidential - Single Family
SUBDIVISIONWellsgate
NEIGHBORHOODWest
Property Description
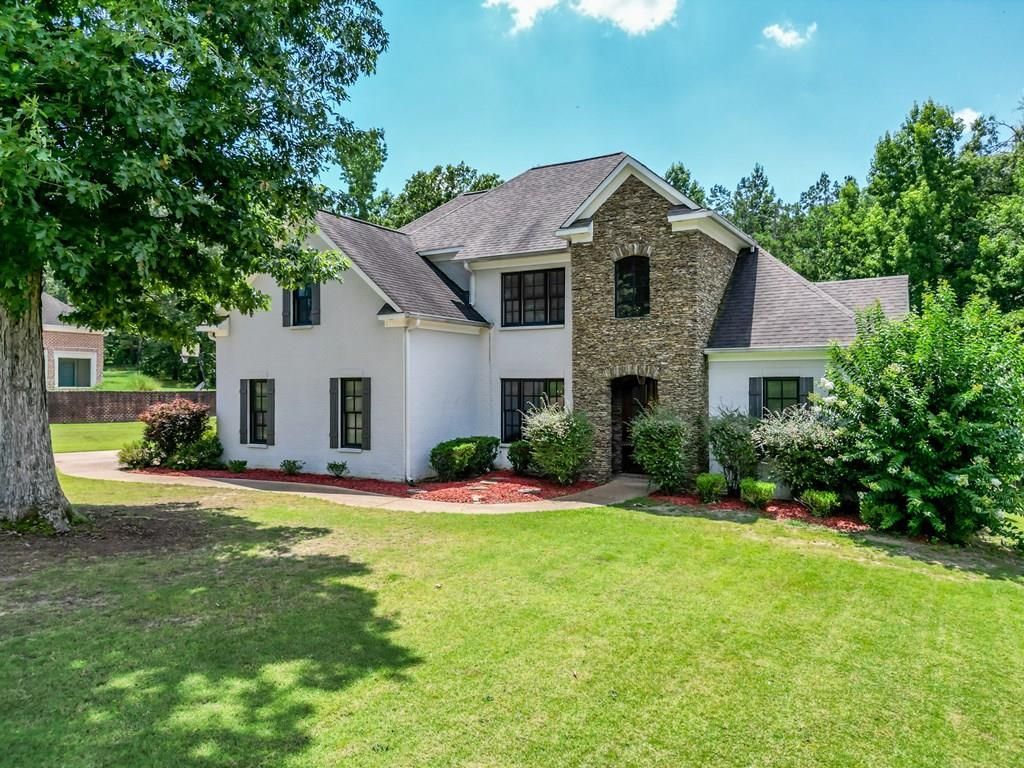
Beautifully maintained home with outstanding curb appeal! Located on a quiet dead-end street with great neighbors, this is an ideal setting for families. The open floor plan is highlighted by a vaulted ceiling in the living room, creating a bright & inviting space for everyday living & entertaining. Excellent layout featuring a main-level primary suite plus a flexible room with a closet that's ideal as a home office, nursery or playroom, along with an additional 3 bedrooms & a bonus room upstairs. Step outside to a large fenced backyard set against mature woods for exceptional privacy. The covered back porch & extended grilling patio with an outdoor fireplace create the perfect space for year-round entertaining. Additional features include 2 gas fireplaces, abundant storage, irrigation, security system, built-in surround sound speakers & a home that has been meticulously cared for inside & out. Enjoy all that Wellsgate has to offer, including its beautiful 130-acre fishing lake!
Property Features
Property Type: Residential - Single Family
Cooling: Electric
Garage: 2
Heating: Central
Roof Type: Architectural
Year Built: 2010
Feature Descriptions
Appliances: Gas Water Heater, Microwave, Cooktop, Dishwasher, Disposal, Vented Exhaust Fan, Oven, Wine Rack/Cooler
Cooling Y/N: Yes
Covered Spaces: 2
Days on Site: 55
Exterior: Brick
Exterior: Sprinkler System-Yard
Fireplace: Gas, Wood Burning
Fireplace Y/N: Yes
Flooring: Carpet, Hardwood, Ceramic Tile
Foundation: Slab
Garage Y/N: Yes
Heating Y/N: Yes
Interior: Cathedral Ceiling(s), Pantry, Walk-In Closet(s), Granite Counters, Ceiling Fan(s), Bonus Room Finished
Laundry: Main Level
Parking: 2 Car Garage, Paved
Parking Total: 2
Patio/Porch: Patio, Porch
Pool: None
Sewer: Public Sewer
Spa Features: Bath
SQFT Building Total: 3323
Utilities: Cable Connected, Underground Utilities
Water: Public
Listed By / Shown By
Listed By
Agency Name: Cannon Cleary McGraw
Agency Contact: 6623711000, cathy.ccmoxford@gmail.com
Shown By
Agent Name: Donnie Chambliss - The DC Team
Agent Phone: (662) 349-5550
Agency Title: Crye-Leike Real Estate Services

Source: North Central Mississippi MLS
Estimate Your Payment
Estimated Payment
$ 1,809.89 per month $1,600.18 Principal & Interest $0.00 Property Tax (data not provided by mls) $209.71 Homeowner's InsuranceChange Payment Information
Privacy Policy / DMCA Notice / ADA Accessibility


This site is hosted, designed and copyright
© 1994 - 2026 by
Delta Media Group, Inc. -- Patent Pending --
16011 Woodview Drive | MLS# 167968
This single family home located at 16011 Woodview Drive, Oxford, MS 38655 is currently listed for sale with an asking price of $719,000. This property was built in 2010 and has 5 bedrooms and 3 full and 1 partial baths with 3323 sq. ft. Woodview Drive is located in the Wellsgate subdivision. Search Wellsgate real estate on www.wesellthesip.com today.