
BEDS5
BATHS5 full
MLS#10215244
STATUSPending
PROPERTY TYPEResidential - Single Family
NEIGHBORHOODTipton-Brighton
Property Description
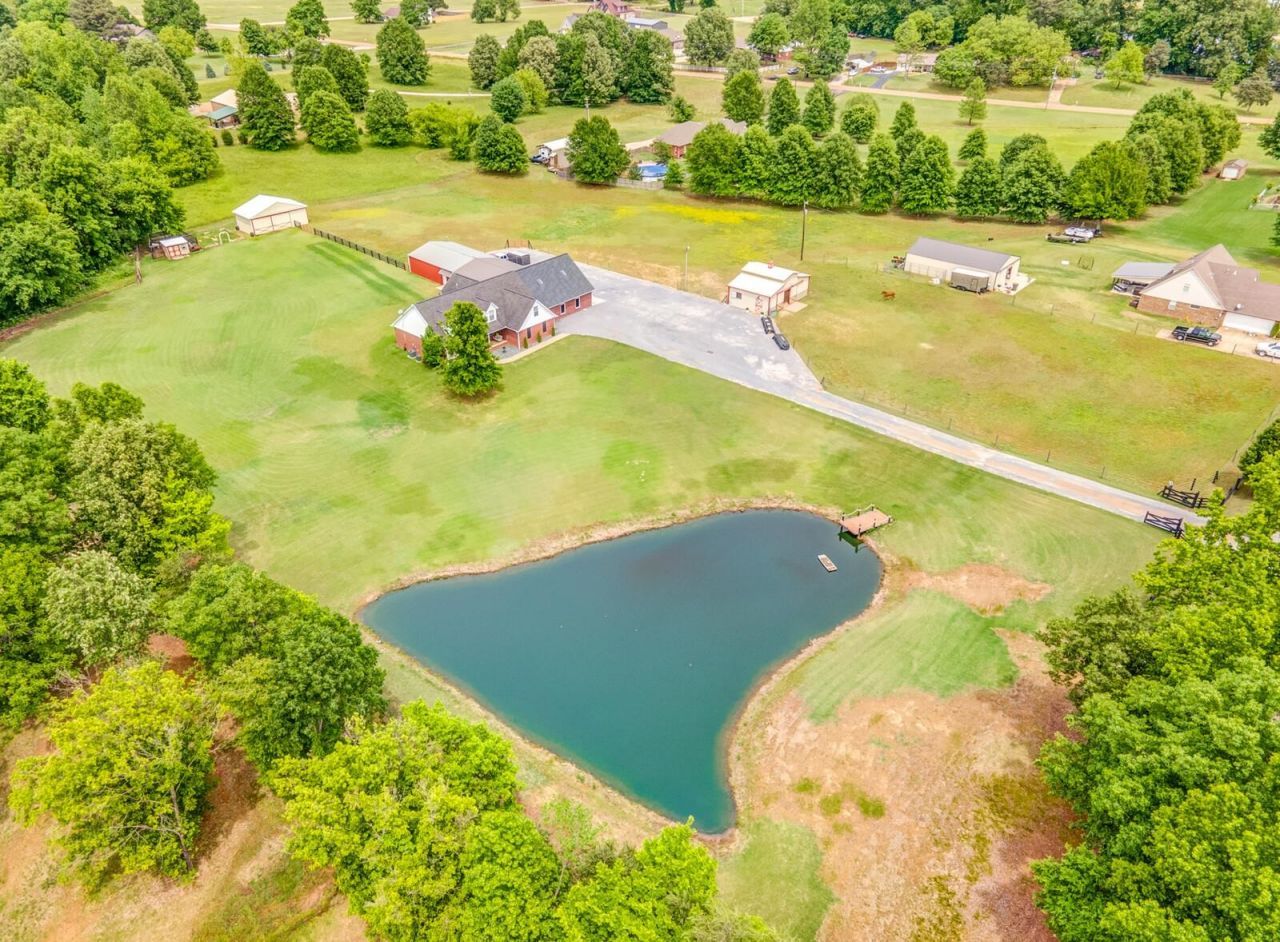
BACK ON MARKET @ NO FAULT OF SELLER. Stunning home nestled on 5.81 picturesque acres (2 parcels), offering the perfect blend of luxury & functionality. This exceptional property is fully equipped for country living & entertaining alike. 3stall horse barn feat: a tack rm, Electricity, & H2O. 22x36 hay barn provides ample storage, includ space for a tractor, & there's a separate shop for additional workspace. 30x40 heated & cooled shop boasts brand-new epoxy floors. Enjoy peaceful views of the pond w/ new dock, while security cameras provide added peace of mind. Inside, the home showcases granite thru-out & includes all appl. 4 BR +Media or 5BR & 5 full baths, there's rm for everyone. Bedrm up features a private ensuite, perfect for teen suite. Large bonus rm includes pool table that remains w/the home. Additional highlights include a 21x12 in-home gym, a dedicated office w/built-ins, large safe in downstairs closet stays, 6-car garage heated & cooled. RV parking & hookup!! 1yr warranty.
Property Features
Property Type: Residential - Single Family
Cooling: Ceiling Fan(s), Central
Fenced: Yes
Fireplaces: 1
Garage: 6 car attached
Heating: Central
Home Style: Traditional
Lot Size: 5.00 Acres
Roof Type: Composition Shingles
Year Built: 2006
Feature Descriptions
Additional Rooms: Attic, Bonus Room, Entry Hall, Laundry Room, Media Room, Office/Sewing Room, Other (See Remarks)
Bed and Bath: 1 or More BR Down,2 Full Primary Baths, Full Bath Down, Luxury Primary Bath, Primary Down, Separate Tub & Shower, Split Bedroom Plan, Two Primaries
Days on Site: 188
Exterior: Storage Building, Porch, Patio, Barn/Stable, Wood Fence, Pet Area, Workshop
Exterior/ Windows: Brick Veneer
Fireplace: Gas Logs, In Living Room
Flood Insurance Required: No
Floors/ Ceilings: Part Carpet, Part Hardwood, Tile
Interior: Attic Access, Security System, Sky Light(s), Walk-In Attic, Walk-In Closet(s), Wet Bar
Interior Equipment: Dishwasher, Disposal, Dryer, Microwave, Range/Oven, Refrigerator, Washer
Living/ Dining Room: Breakfast Bar, Pantry, Separate Breakfast Room, Separate Dining Room, Separate Living Room, Updated/Renovated Kitchen
Lot: Lake/Pond on Property, Wood Fenced
Master Bath: Double Sinks, Separate Shower, Tile Floor
Master Bedroom: Carpet, Full Bath, Level 1,Tile Floor, Walk-In Closet
Parking/ Storage: More than 3 Coverd Spaces, Other (See REMARKS), Side-Load Garage, Workshop(s)
Security: yes
Total Rooms: 9
Water/ Sewer: Electric Water Heater, Public Water, Septic Tank
Room Sizes
Primary Bedroom: 13x16
Bedroom 2: 11x11
Bedroom 3: 11x11
Bedroom 4: 18x14
Bedroom 5: 18x12
Dining Area: 26x11
Den/ Great Room: 0
Kitchen: 12x15
Breakfast Room: 12x11
Bonus Room: 18x21
Office: 20x11
Living room: 15x16
Listed By / Shown By
Listed By
Agency Name: Groome & Co.
Agency Phone: 901-465-7172
Shown By
Agent Name: Donnie Chambliss - The DC Team
Agent Phone: (662) 349-5550
Agency Title: Crye-Leike Real Estate Services

Source: MAAR MLS
Estimate Your Payment
Estimated Payment
$ 1,724.30 per month $1,524.51 Principal & Interest $0.00 Property Tax (data not provided by mls) $199.79 Homeowner's InsuranceChange Payment Information
Privacy Policy / DMCA Notice / ADA Accessibility


This site is hosted, designed and copyright
© 1994 - 2026 by
Delta Media Group, Inc. -- Patent Pending --
162 Goforth Veterans Mem Pky | MLS# 10215244
This single family home located at 162 Goforth Veterans Mem Pky, Brighton, TN 38011 is currently listed for sale with an asking price of $685,000. This property was built in 2006 and has 5 bedrooms and 5 full baths.Search Tipton-brighton real estate on www.wesellthesip.com today.