
BEDS6
BATHS7 full 2 partial
MLS#10227355
STATUSActive
PROPERTY TYPEResidential - Single Family
SUBDIVISIONThe Lodges at Smith Creek Reserve
NEIGHBORHOODOther Tennessee Counties
Property Description
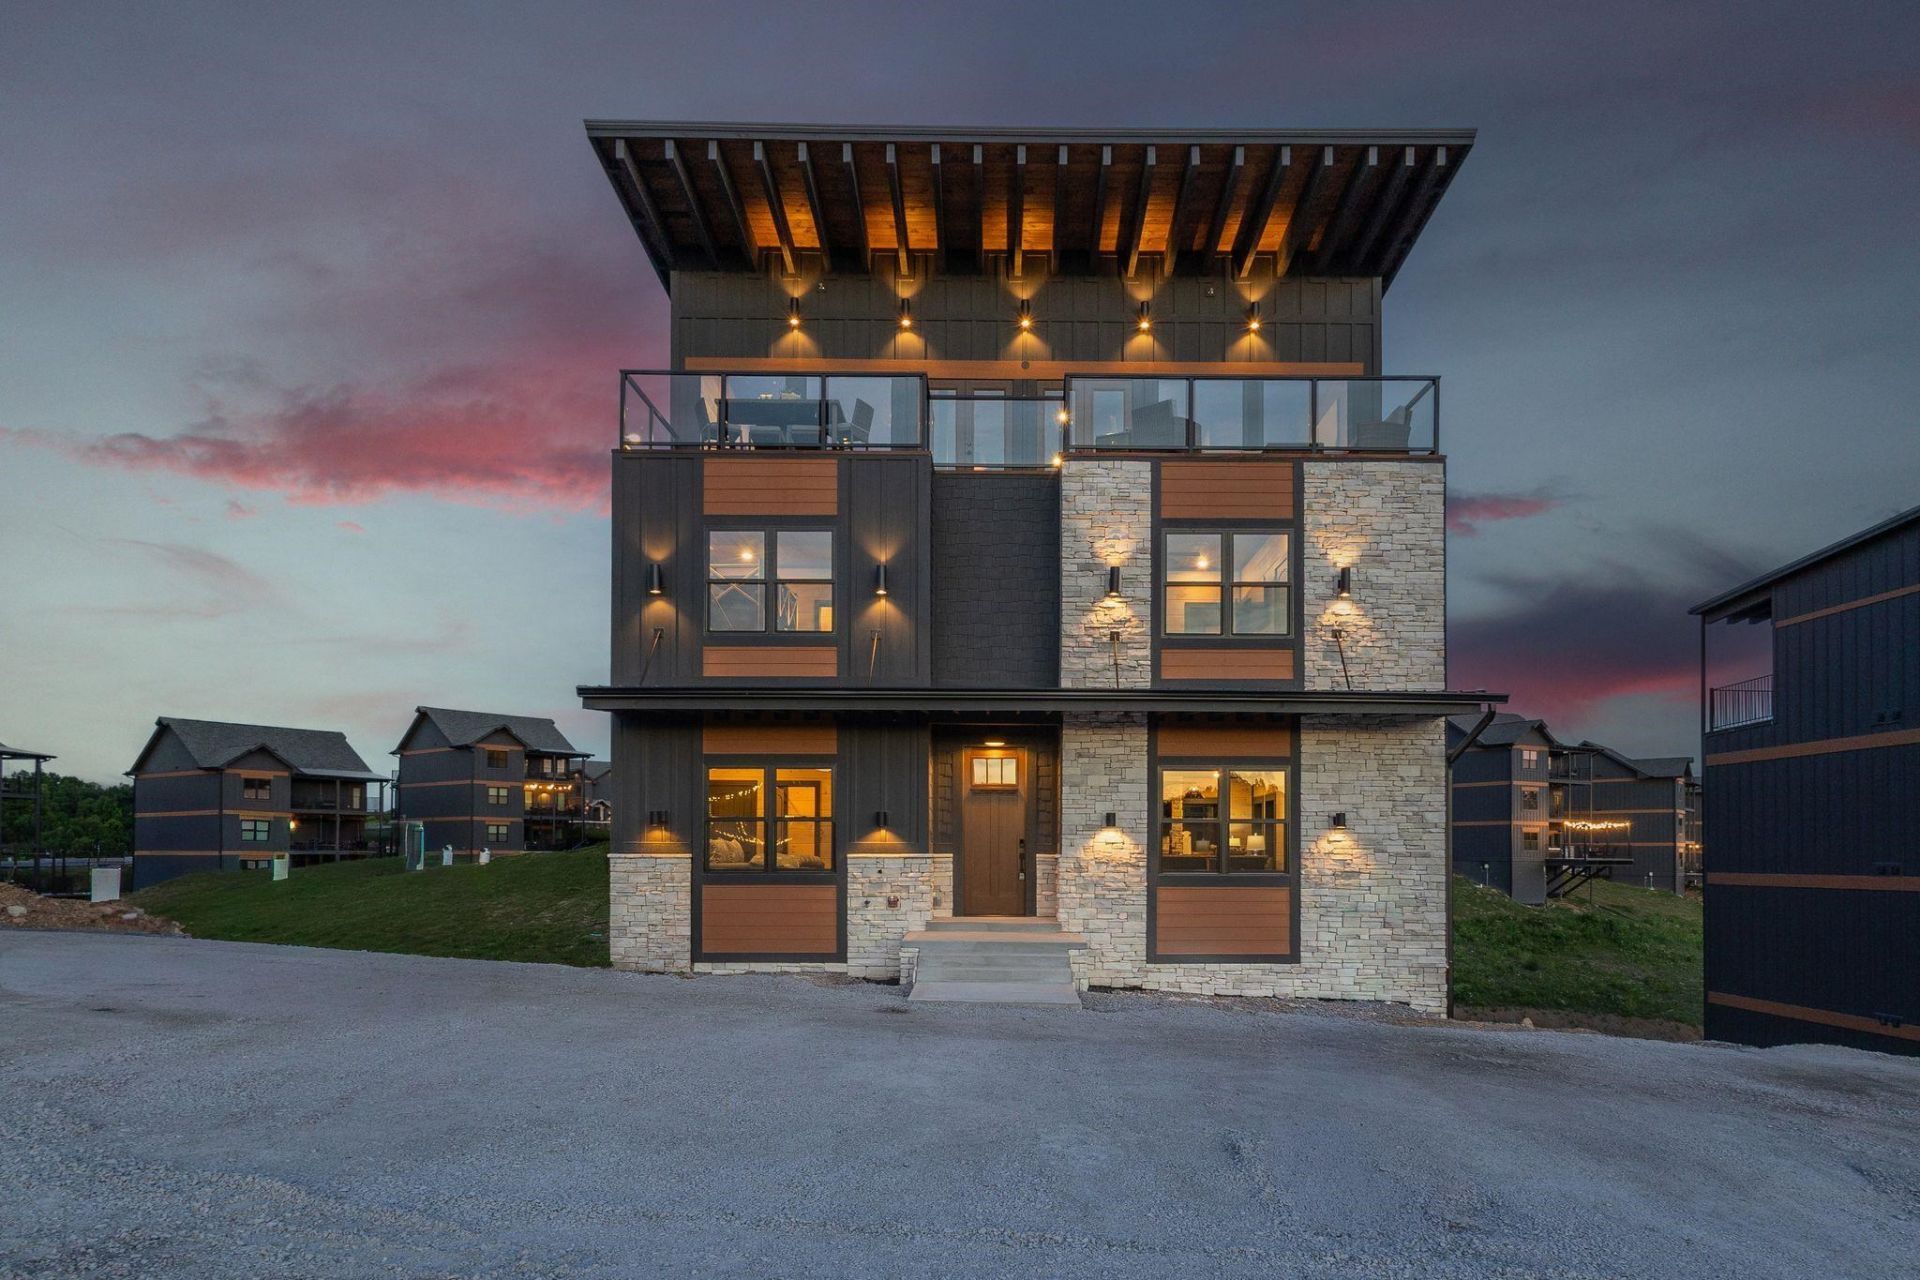
LIMITED INVENTORY! EXCLUSIVE Water Park Now Open in Premier Cabin Community! Don't miss this NEW & IMPROVED 6-bedroom luxury cabin--a turnkey investment in the Smokies. IMMEDIATELY AVAILABLE FOR 2026 BONUS DEPRECIATION! Enjoy access to a multi-million-dollar, owner-exclusive waterpark--included in the purchase price with no admission fees for overnight guests. Inside, this spacious cabin features a private indoor pool, movie theater, and game room, all finished with contemporary design and upscale touches. ASK LISTING AGENT ABOUT ARCADE / DCOR BUDGET. Step outside to a private outdoor living area with fire pit, perfect for guest relaxation. The property conveys fully furnished with a stocked kitchen, all appliances, ice maker, and additional beverage coolers, ready to rent immediately. Built with safety in mind, the cabin includes a sprinkler system with central fire station alarm monitoring. Investors will appreciate no restrictions on self-management or rental program selection.
Property Features
Property Type: Residential - Single Family
Cooling: Ceiling Fan(s), Central
Fireplaces: 1
Heating: Central, Electric
Home Style: Contemporary, Other (See Remarks)
Lot Size: 0.25 Acres
Year Built: 2026
Feature Descriptions
Additional Rooms: Laundry Closet, Finished Basement, Media Room
Bed and Bath: 1 or More BR Down
Days on Site: 31
Exterior: Patio, Deck, Hot Tub, Other (See REMARKS)
Exterior/ Windows: Stone, Stucco
Fireplace: In Living Room
Floors/ Ceilings: Tile, Vinyl/Luxury Vinyl Floor
Interior: Fire Sprinklers, Smoke Detector(s)
Interior Equipment: Range/Oven, Self Cleaning Oven, Dishwasher, Microwave, Refrigerator, Washer, Dryer, Separate Ice Maker
Living/ Dining Room: Great Room, Eat-In Kitchen, Island In Kitchen, Kit/DR Combo
Lot: Professionally Landscaped, Other (See Remarks)
Master Bath: Tile Floor
Master Bedroom: Level 1,Full Bath
Neighborhood Amenities: Club House, Other (See Remarks), Pool
Parking/ Storage: Driveway/Pad, Other (See REMARKS)
Pool: In Ground
Swimming Pool: Yes
Total Rooms: 13
Room Sizes
Primary Bedroom: 162
Dining Area: 190
Den/ Great Room: 213
Living room: 213
Listed By / Shown By
Listed By
Agency Name: Smithsonian Real Estate
Agency Phone: 865-985-2220
Shown By
Agent Name: Donnie Chambliss - The DC Team
Agent Phone: (662) 349-5550
Agency Title: Crye-Leike Real Estate Services

Source: MAAR MLS
Estimate Your Payment
Estimated Payment
$ 6,796.53 per month $6,009.03 Principal & Interest $0.00 Property Tax (data not provided by mls) $787.50 Homeowner's InsuranceChange Payment Information
Privacy Policy / DMCA Notice / ADA Accessibility


This site is hosted, designed and copyright
© 1994 - 2026 by
Delta Media Group, Inc. -- Patent Pending --
1724 Knotty Log Way, Unit Lot 117R | MLS# 10227355
This single family home located at 1724 Knotty Log Way, Unit Lot 117R, Sevierville, TN 37862 is currently listed for sale with an asking price of $2,700,000. This property was built in 2026 and has 6 bedrooms and 7 full and 2 partial baths. Knotty Log Way, Unit Lot 117R is located in the The Lodges at Smith Creek Reserve subdivision. Search The Lodges At Smith Creek Reserve real estate on www.wesellthesip.com today.