
BEDS3
BATHS2 full
SQUARE FEET1,710
MLS#4160945
STATUSActive
PROPERTY TYPEResidential - Single Family
SUBDIVISIONCrystal Lake
Property Description
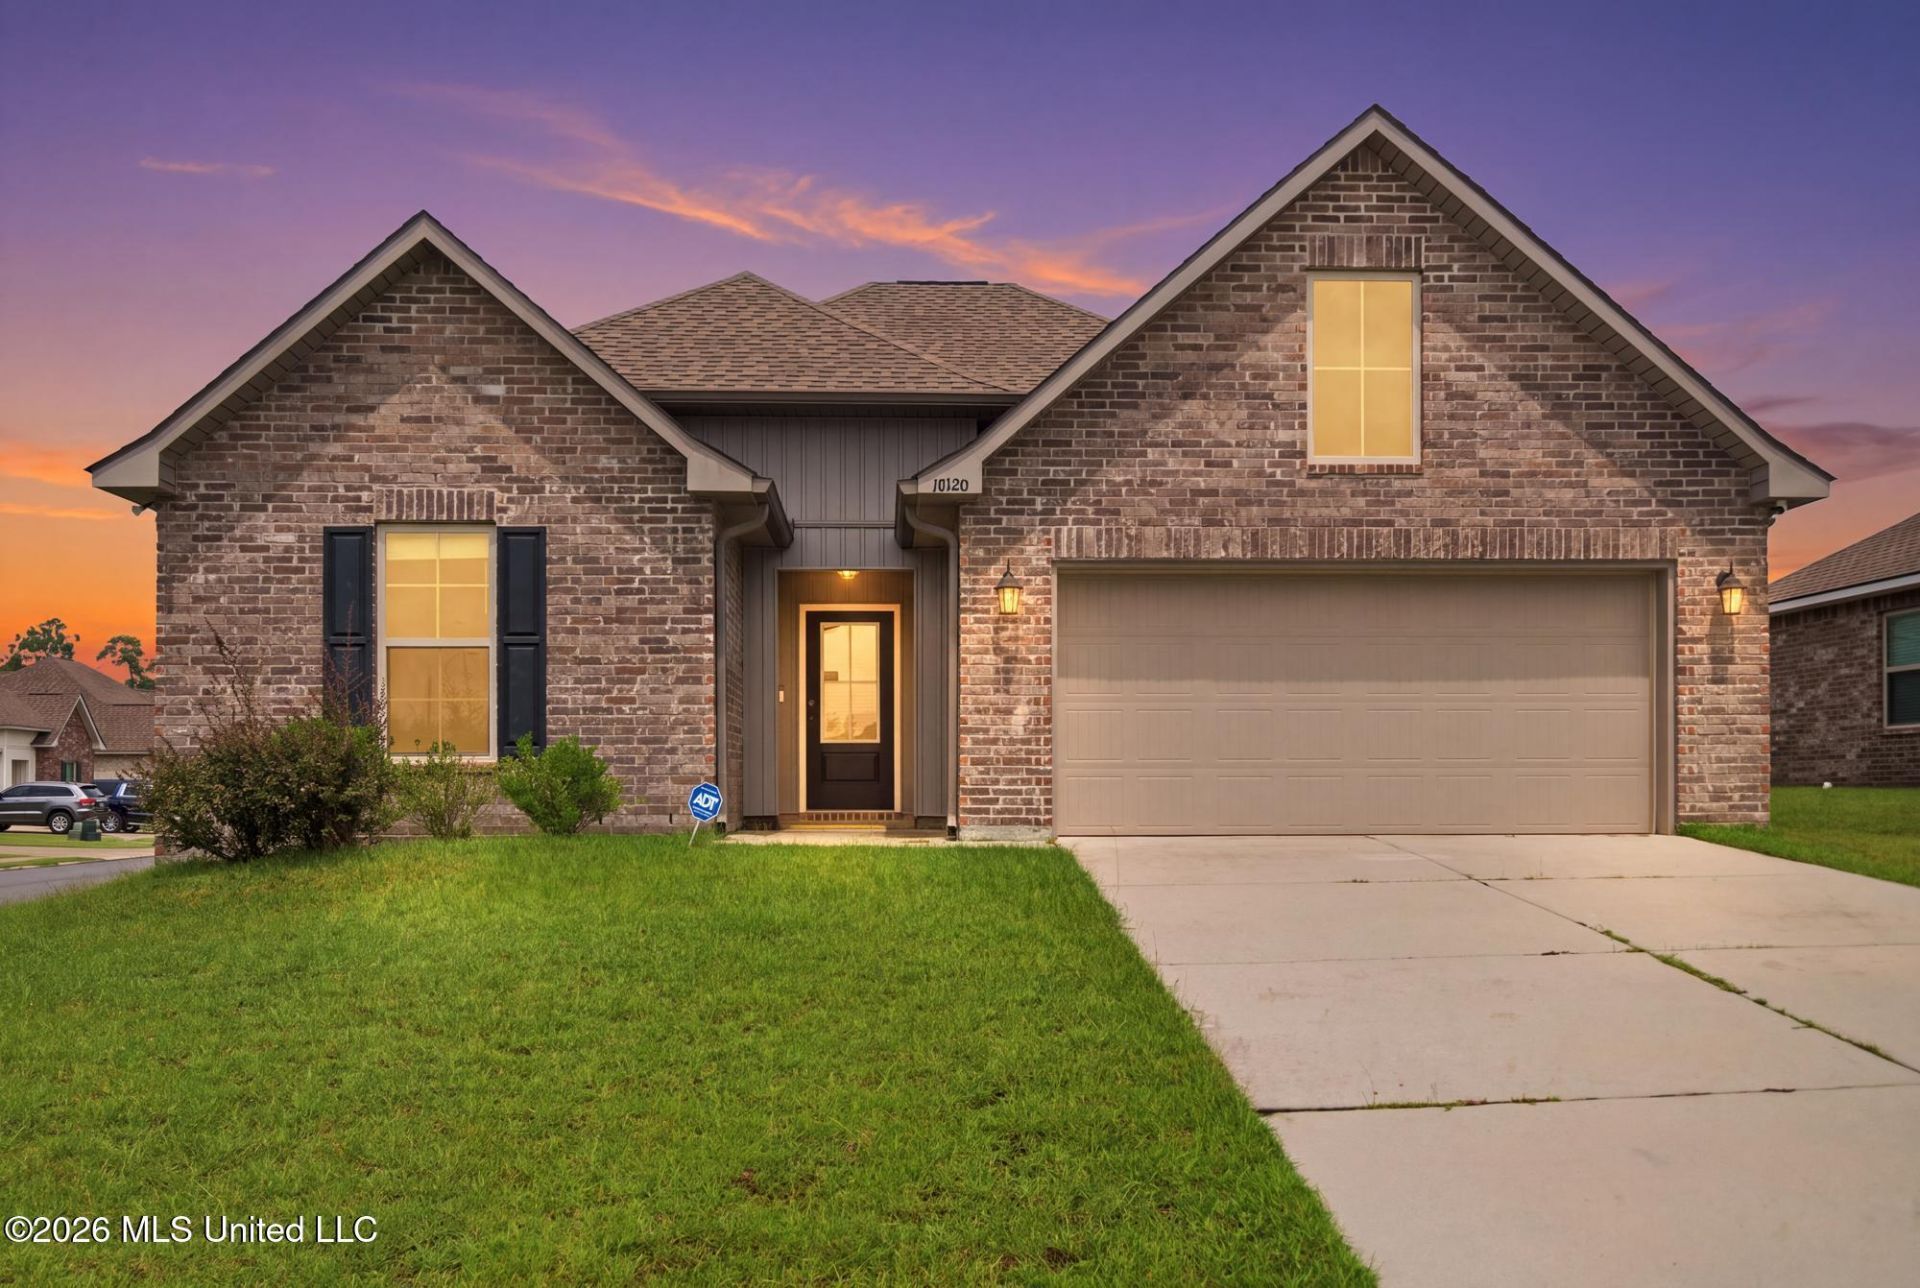
Move-in ready and beautifully maintained, this 3-bedroom, 2-bath home built in 2022 offers the style and finishes of new construction. Situated on a desirable corner lot, the home features a bright, open-concept floor plan with high ceilings and durable luxury vinyl plank flooring throughout the main living areas. The spacious kitchen is designed for both everyday living and entertaining, featuring quartz countertops, an oversized island, stainless steel appliances, and a walk-in pantry, all opening seamlessly to the living and dining areas. The private primary suite features an en-suite bath and generous walk-in closet with convenient access to the laundry room. Two additional bedrooms provide flexibility for family, guests, or a home office. Outside, enjoy a fully fenced backyard with plenty of room for pets, play, relaxing, or entertaining. Conveniently located near shopping, dining, schools, and I-10, with the Navy base less than 15 minutes away. Modern, functional, and truly move-in ready, this home delivers exceptional value for buyers considering new construction. Schedule your private showing today! Some listing photos have been virtually staged using AI-generated furnishings. Furnishings shown are not included with the property.
Upcoming Open Houses
Open House Tuesday September 1st, 10:00am - 12:00pm
Open House Sunday September 6th, 9:00am - 11:00am
Property Features
Property Type: Residential - Single Family
Garage: 2
Lot Size: 0.14 Acres
Roof Type: Architectural Shingles
Stories: 1.0
Taxes: $1,446
Year Built: 2022
Feature Descriptions
Flooring: Carpet, Luxury Vinyl
HOA Fee: $165/ Semi-Annually
Lot: Corner Lot
Lot Dimensions: 71x105x60x85
Parcel#: 0608i-01-001.268
Patio/Porch: Covered, Patio
Sewer: Public Sewer
Water: Public
Window: Screens
Room Sizes
Primary Bedroom: Level - Main
Bedroom: Level - Main
Bedroom: Level - Main
Primary Bathroom: Level - Main
Bathroom: Level - Main
Living Room: Level - Main
Kitchen: Level - Main
Dining Room: Level - Main
Laundry: Level - Main
Local Schools
High School: West Harrison
Middle School: West Harrison Middle
Elementary School: Orange Grove
Listed By / Shown By
Listed By
Agency Name: Berkshire Hathaway HomeServices Preferred Properties
Shown By
Agent Name: Donnie Chambliss - The DC Team
Agent Phone: (662) 349-5550
Agency Title: Crye-Leike Real Estate Services

Source: MLS United MLS
Estimate Your Payment
Estimated Payment
$ 787.32 per month $589.55 Principal & Interest $120.50 Property Tax $77.26 Homeowner's InsuranceChange Payment Information
Information is deemed to be reliable but not guaranteed.© 2026 MLS United, LLC.
Privacy Policy / DMCA Notice / ADA Accessibility


This site is hosted, designed and copyright
© 1994 - 2026 by
Delta Media Group, Inc. -- Patent Pending --
18120 Evergreen Drive | MLS# 4160945
This single family home located at 18120 Evergreen Drive, Gulfport, MS 39503 is currently listed for sale with an asking price of $264,900. This property was built in 2022 and has 3 bedrooms and 2 full baths with 1710 sq. ft. Evergreen Drive is located in the Crystal Lake subdivision. Search Crystal Lake real estate on www.wesellthesip.com today.