
BEDS4
BATHS2 full 1 partial
MLS#10232285
STATUSActive
PROPERTY TYPEResidential - Single Family
SUBDIVISIONFARMINGTON SEC D
NEIGHBORHOODGermantown - West
Property Description
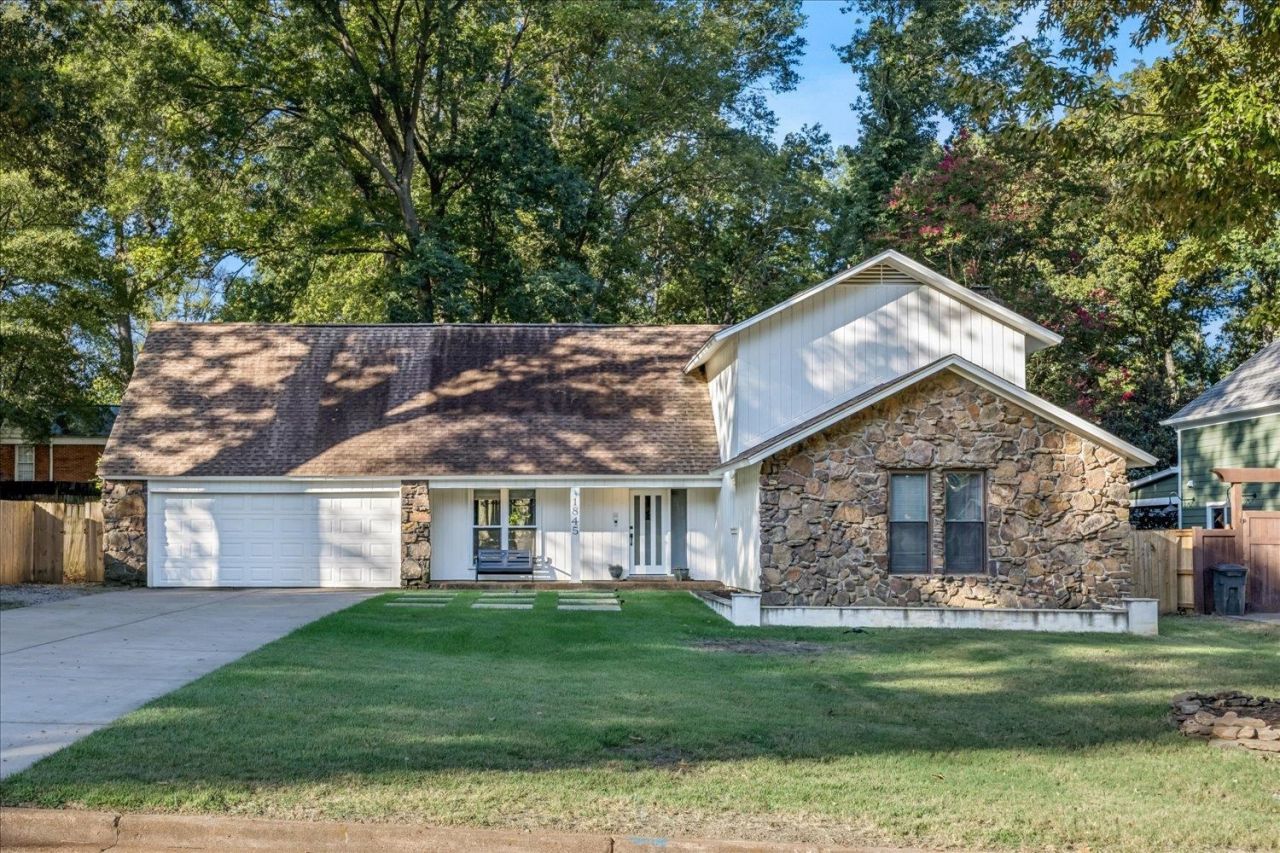
Beautifully Renovated in the Heart of Germantown! 4 BR, 2.5 BA, situated on a spacious lot along a charming, tree-lined street. Completely renovated in 2022, this home blends stylish modern finishes w/thoughtful functionality for today's lifestyle. Discover 2 story entry & vaulted ceilings, inviting living spaces & a 1st fl primary BR. The large kitchen shines w/quartz counters, soft-close cabinetry, modern lighting & finishes making everyday living & entertaining a pleasure. Major updates provide peace of mind, including vinyl windows, 2024 HVAC system, roof ~5 yrs old & a new garage door motor. Even better, the SS fridge, W&D remain! Walking distance to many of Germantown's best restaurants & entertainment, w/multiple parks minutes away. Add in access to highly regarded schools & you have a location hard to beat! This move-in-ready home is a rare chance to enjoy the best of Germantown living. Come see for yourself to imagine the possibilities of calling this home yours.
Upcoming Open Houses
Open House Saturday October 17th, 11:00am - 1:00pm
Open House Sunday October 18th, 2:00pm - 3:30pm
Property Features
Property Type: Residential - Single Family
Cooling: 220 Wiring, Central
Fenced: Yes
Fireplaces: 1
Garage: 2 car attached
Heating: Central, Gas
Home Style: Soft Contemporary
Lot Size: 0.28 Acres
Roof Type: Composition Shingles
Year Built: 1974
Feature Descriptions
Additional Rooms: Attic, Entry Hall, Laundry Room, Loft/Balcony
Bed and Bath: 1 or More BR Down, Double Vanity Bath, Full Bath Down, Half Bath Down, Luxury Primary Bath, Primary Down, Renovated Bathroom, Vaulted/Coffered Primary
Days on Site: 4
Exterior: Porch, Patio
Exterior/ Windows: Double Pane Window(s), Stone, Wood/Composition
Fireplace: Masonry
Flood Insurance Required: No
Floors/ Ceilings: 9 or more Ft. Ceiling, Part Carpet, Part Hardwood, Smooth Ceiling, Tile, Two Story Foyer
Interior: All Window Treatments, Walk-In Closet(s), Pull Down Attic Stairs, Powder/Dressing Room, Cat/Dog Free House, Security System, Smoke Detector(s), Vent Hood/Exhaust Fan
Interior Equipment: Dishwasher, Disposal, Dryer, Gas Cooking, Microwave, Range/Oven, Refrigerator, Washer
Living/ Dining Room: Breakfast Bar, Eat-In Kitchen, Great Room, Island In Kitchen, Pantry, Separate Dining Room, Separate Living Room, Updated/Renovated Kitchen
Lot: Level, Some Trees, Wood Fenced
Master Bath: Double Sinks, Smooth Ceiling, Tile Floor, Vaulted/Coffered Ceiling
Parking/ Storage: Front-Load Garage, Garage Door Opener(s)
Security: yes
Total Rooms: 8
Water/ Sewer: Gas Water Heater, Public Sewer, Public Water
Room Sizes
Primary Bedroom: 20x16
Bedroom 2: 16x13
Bedroom 3: 16x12
Bedroom 4: 15x13
Dining Area: 16x13
Den/ Great Room: 22x10
Kitchen: 16x13
Office: 9x8
Living room: 22x18
Listed By / Shown By
Listed By
Agency Name: Crye-Leike, Inc., REALTORS

Shown By
Agent Name: Donnie Chambliss - The DC Team
Agent Phone: (662) 349-5550
Source: MAAR MLS
Estimate Your Payment
Estimated Payment
$ 1,220.86 per month $1,079.40 Principal & Interest $0.00 Property Tax (data not provided by mls) $141.46 Homeowner's InsuranceChange Payment Information
Privacy Policy / DMCA Notice / ADA Accessibility


This site is hosted, designed and copyright
© 1994 - 2026 by
Delta Media Group, Inc. -- Patent Pending --
1845 Grenville Dr | MLS# 10232285
This single family home located at 1845 Grenville Dr, Germantown, TN 38138 is currently listed for sale by Crye-Leike, Inc., REALTORS, with an asking price of $485,000. This property was built in 1974 and has 4 bedrooms and 2 full and 1 partial baths. Grenville Dr is located in the FARMINGTON SEC D subdivision. Search FARMINGTON SEC D real estate on www.wesellthesip.com today.