
BEDS5
BATHS4 full
MLS#10229561
STATUSActive
PROPERTY TYPEResidential - Single Family
SUBDIVISIONALMADALE FARMS PH9
NEIGHBORHOODCollierville - West
Property Description
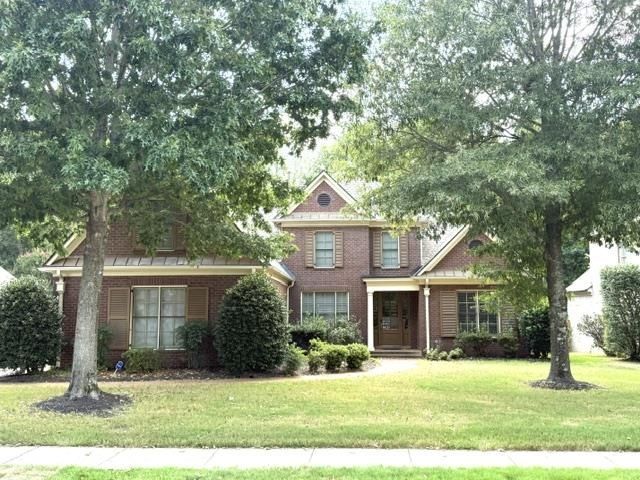
Additional photos coming soon. Located in Almadale Farms this 5 bedroom, 4 bath home features over 4000 Square feet with Primary and second bedroom downstairs. Hardwood floors in downstairs living areas. Living room with Fireplace, Spacious greatroom area open to gourmet kitchen equipped with stainless appliances, newer double ovens. Upstairs features 3 Bedrooms with jack n jill bath and additional bath, Oversized gameroom and office/exercise area too. New Roof installed in 2026. 3 car side entry Garage. Deck in rear overlooks wooded area. Neighborhood amenities including clubhouse, pool, lake and walking trails.
Property Features
Property Type: Residential - Single Family
Cooling: Central
Fenced: Yes
Fireplaces: 2
Garage: 3 car attached
Heating: Central, Gas
Home Style: Traditional
Lot Size: 0.28 Acres
Roof Type: Composition Shingles
Year Built: 2005
Feature Descriptions
Additional Rooms: Laundry Room, Bonus Room, Attic
Bed and Bath: 1 or More BR Down, Primary Down, Split Bedroom Plan, Luxury Primary Bath, Double Vanity Bath, Whirlpool(s), Separate Tub & Shower, Full Bath Down
Exterior: Auto Lawn Sprinkler, Deck, Wood Fence
Exterior/ Windows: Brick Veneer, Wood/Composition, Double Pane Window(s)
Fireplace: Prefabricated, In Living Room, In Keeping/Hearth room, Gas Logs
Floors/ Ceilings: Part Hardwood, Part Carpet, Tile
Interior: All Window Treatments, Walk-In Closet(s), Pull Down Attic Stairs, Walk-In Attic
Interior Equipment: Double Oven, Cooktop, Disposal, Dishwasher, Microwave
Living/ Dining Room: Separate Living Room, Separate Dining Room, Separate Den, Eat-In Kitchen, Breakfast Bar, Pantry, Keeping/Hearth Room
Lot: Some Trees, Landscaped, Wood Fenced
Master Bath: Double Sinks, Separate Shower, Tile Floor, Whirlpool Tub
Neighborhood Amenities: Club House, Lake, Pool
Parking/ Storage: Garage Door Opener(s), Side-Load Garage
Pool: Neighborhood
Total Rooms: 11
Water/ Sewer: Public Sewer
Room Sizes
Primary Bedroom: 16x14
Bedroom 2: 15x10
Bedroom 3: 14x14
Bedroom 4: 15x13
Bedroom 5: 13x13
Dining Area: 15x11
Den/ Great Room: 18x17
Kitchen: 24x12
Bonus Room: 31x13
Office: 12x13
Living room: 18x15
Listed By / Shown By
Listed By
Agency Name: Crye-Leike, Inc., REALTORS

Shown By
Agent Name: Donnie Chambliss - The DC Team
Agent Phone: (662) 349-5550
Source: MAAR MLS
Estimate Your Payment
Estimated Payment
$ 1,485.17 per month $1,313.08 Principal & Interest $0.00 Property Tax (data not provided by mls) $172.08 Homeowner's InsuranceChange Payment Information
Privacy Policy / DMCA Notice / ADA Accessibility


This site is hosted, designed and copyright
© 1994 - 2026 by
Delta Media Group, Inc. -- Patent Pending --
1854 Almadale Farms Pky | MLS# 10229561
This single family home located at 1854 Almadale Farms Pky, Collierville, TN 38017 is currently listed for sale by Crye-Leike, Inc., REALTORS, with an asking price of $590,000. This property was built in 2005 and has 5 bedrooms and 4 full baths. Almadale Farms Pky is located in the ALMADALE FARMS PH9 subdivision. Search ALMADALE FARMS PH9 real estate on www.wesellthesip.com today.