
BEDS3
BATHS3 full 2 partial
MLS#10232580
STATUSActive
PROPERTY TYPEResidential - Single Family
SUBDIVISIONEVERGREEN
NEIGHBORHOODOverton Park
Property Description
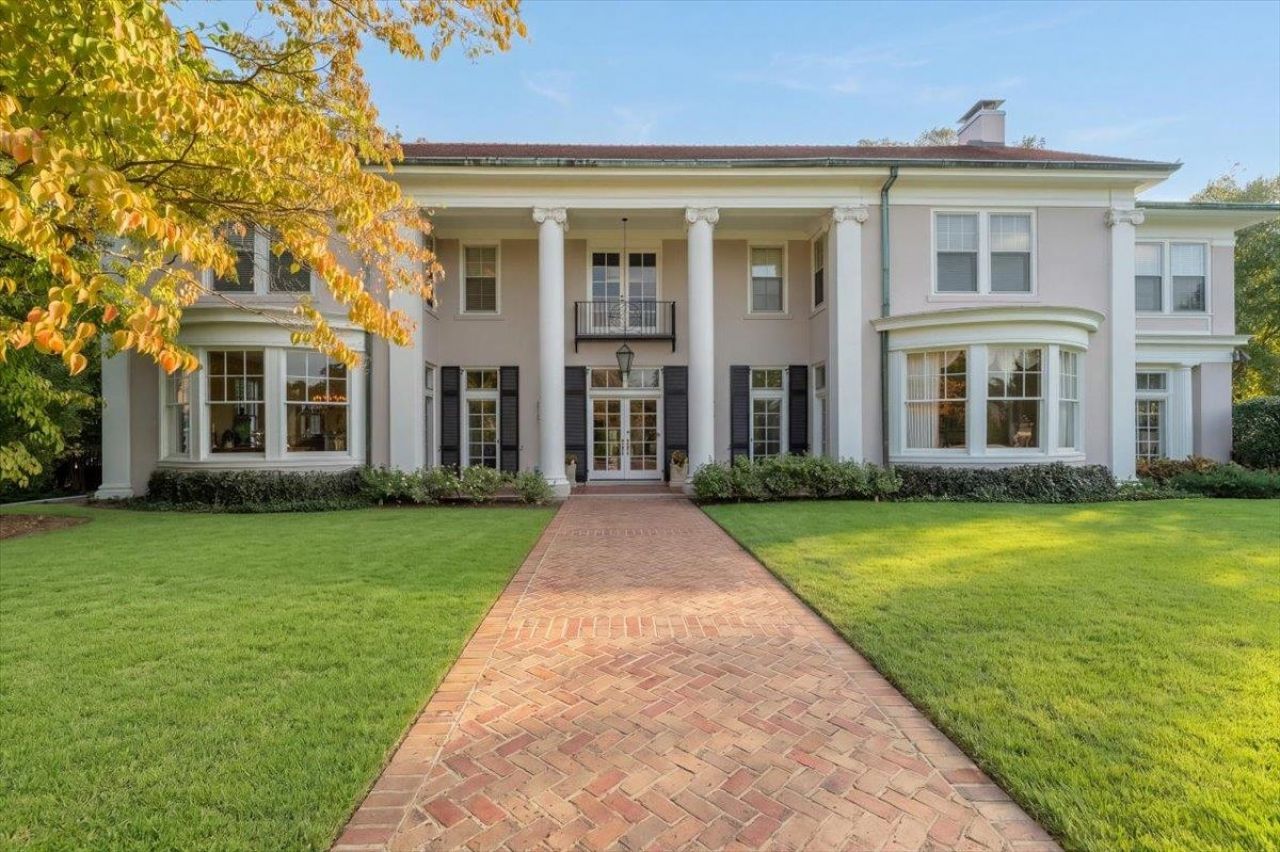
1857 Overton Park, a Midtown masterpiece w/ timeless character & detail beautifully preserved throughout its three-owner, 114-year history. From the gorgeous faade, to the magnificent marbled Entry, a deep appreciation of fine craftsmanship is unavoidable. Tall ceilings, gorgeous windows & fine millwork are just the beginning. The exceptional living spaces are proportioned w/ abundant light to feel both impressive and welcoming. The Charles Shipp Kitchen addition marries the stunning grounds w/ the impressive interior. The upstairs Primary Suite, grand yet cozy w/ sitting areas & fireplace, provides a delightful retreat. Nursery/office/studio off Primary w/ full bath. Opposite the Primary: two bedrooms which share a beautiful period bath ? one bed with light-filled work space. Also downstairs: handsome Office, Sun Room. Separate Guest House w/ kitchen & full bath. Maturely landscaped, 3/4 acre grounds & fountain offer privacy & peace. Private, gated, circular drive & 2 car att garage.
Property Features
Property Type: Residential - Single Family
Cooling: 3 or More Systems, Ceiling Fan(s), Central
Fenced: Yes
Fireplaces: 2
Garage: 2 car attached
Heating: Central, Radiator
Home Style: Traditional
Lot Size: 0.76 Acres
Roof Type: Tile/Slate
Year Built: 1912
Feature Descriptions
Additional Rooms: Laundry Room, Sun Room, Bonus Room, Separate Guest House, Unfinished Basement, Entry Hall, Loft/Balcony, Attic
Bed and Bath: All Bedrooms Up, Primary Up, Split Bedroom Plan, Double Vanity Bath, Half Bath Down
Days on Site: 1
Exterior: Wrought Iron Security Drs, Auto Lawn Sprinkler, Gas Grill, Dog Run, Storage Building, Porch, Patio, Historic District, Balcony, Well Landscaped Grounds, Brick or Stone Fence, Wood Fence, Sidewalks, Outdoor Kitchen
Exterior/ Windows: Stucco, Wood Window(s), Storm Window(s)
Fireplace: In Living Room, In Primary Bedroom
Floors/ Ceilings: Part Hardwood, Tile, Marble/Terrazzo, Smooth Ceiling,9 or more Ft. Ceiling, Two Story Foyer
Interior: Wet Bar, Walk-In Closet(s), Attic Access, Powder/Dressing Room, Security System, Smoke Detector(s), Monitored Alarm
Interior Equipment: Self Cleaning Oven, Double Oven, Cooktop, Gas Cooking, Disposal, Dishwasher, Refrigerator, Other (See REMARKS)
Living/ Dining Room: Separate Living Room, Separate Dining Room, Updated/Renovated Kitchen, Eat-In Kitchen, Breakfast Bar, Separate Breakfast Room, Pantry, Island In Kitchen, Keeping/Hearth Room
Lot: Some Trees, Level, Corner, Professionally Landscaped, Wood Fenced, Brick/Stone Fenced, Iron Fenced
Master Bath: Double Sinks, Smooth Ceiling, Tile Floor
Parking/ Storage: Circular Drive, Garage Door Opener(s), Side-Load Garage, Gated Parking, Gate Clickers
Security: yes
Total Rooms: 13
Water/ Sewer: Gas Water Heater, Public Sewer, Public Water
Room Sizes
Primary Bedroom: 31x19
Bedroom 2: 20x17
Bedroom 3: 17x15
Dining Area: 20x20
Kitchen: 20x13
Breakfast Room: 13x12
Bonus Room: 16x12
Office: 13x12
Living room: 34x19
Listed By / Shown By
Listed By
Agency Name: Ware Jones, REALTORS
Agency Phone: 901-450-4011
Shown By
Agent Name: Donnie Chambliss - The DC Team
Agent Phone: (662) 349-5550
Agency Title: Crye-Leike Real Estate Services

Source: MAAR MLS
Estimate Your Payment
Estimated Payment
$ 3,629.85 per month $3,209.27 Principal & Interest $0.00 Property Tax (data not provided by mls) $420.58 Homeowner's InsuranceChange Payment Information
Privacy Policy / DMCA Notice / ADA Accessibility


This site is hosted, designed and copyright
© 1994 - 2026 by
Delta Media Group, Inc. -- Patent Pending --
1857 Overton Park Ave | MLS# 10232580
This single family home located at 1857 Overton Park Ave, Memphis, TN 38112 is currently listed for sale with an asking price of $1,442,000. This property was built in 1912 and has 3 bedrooms and 3 full and 2 partial baths. Overton Park Ave is located in the EVERGREEN subdivision. Search EVERGREEN real estate on www.wesellthesip.com today.