
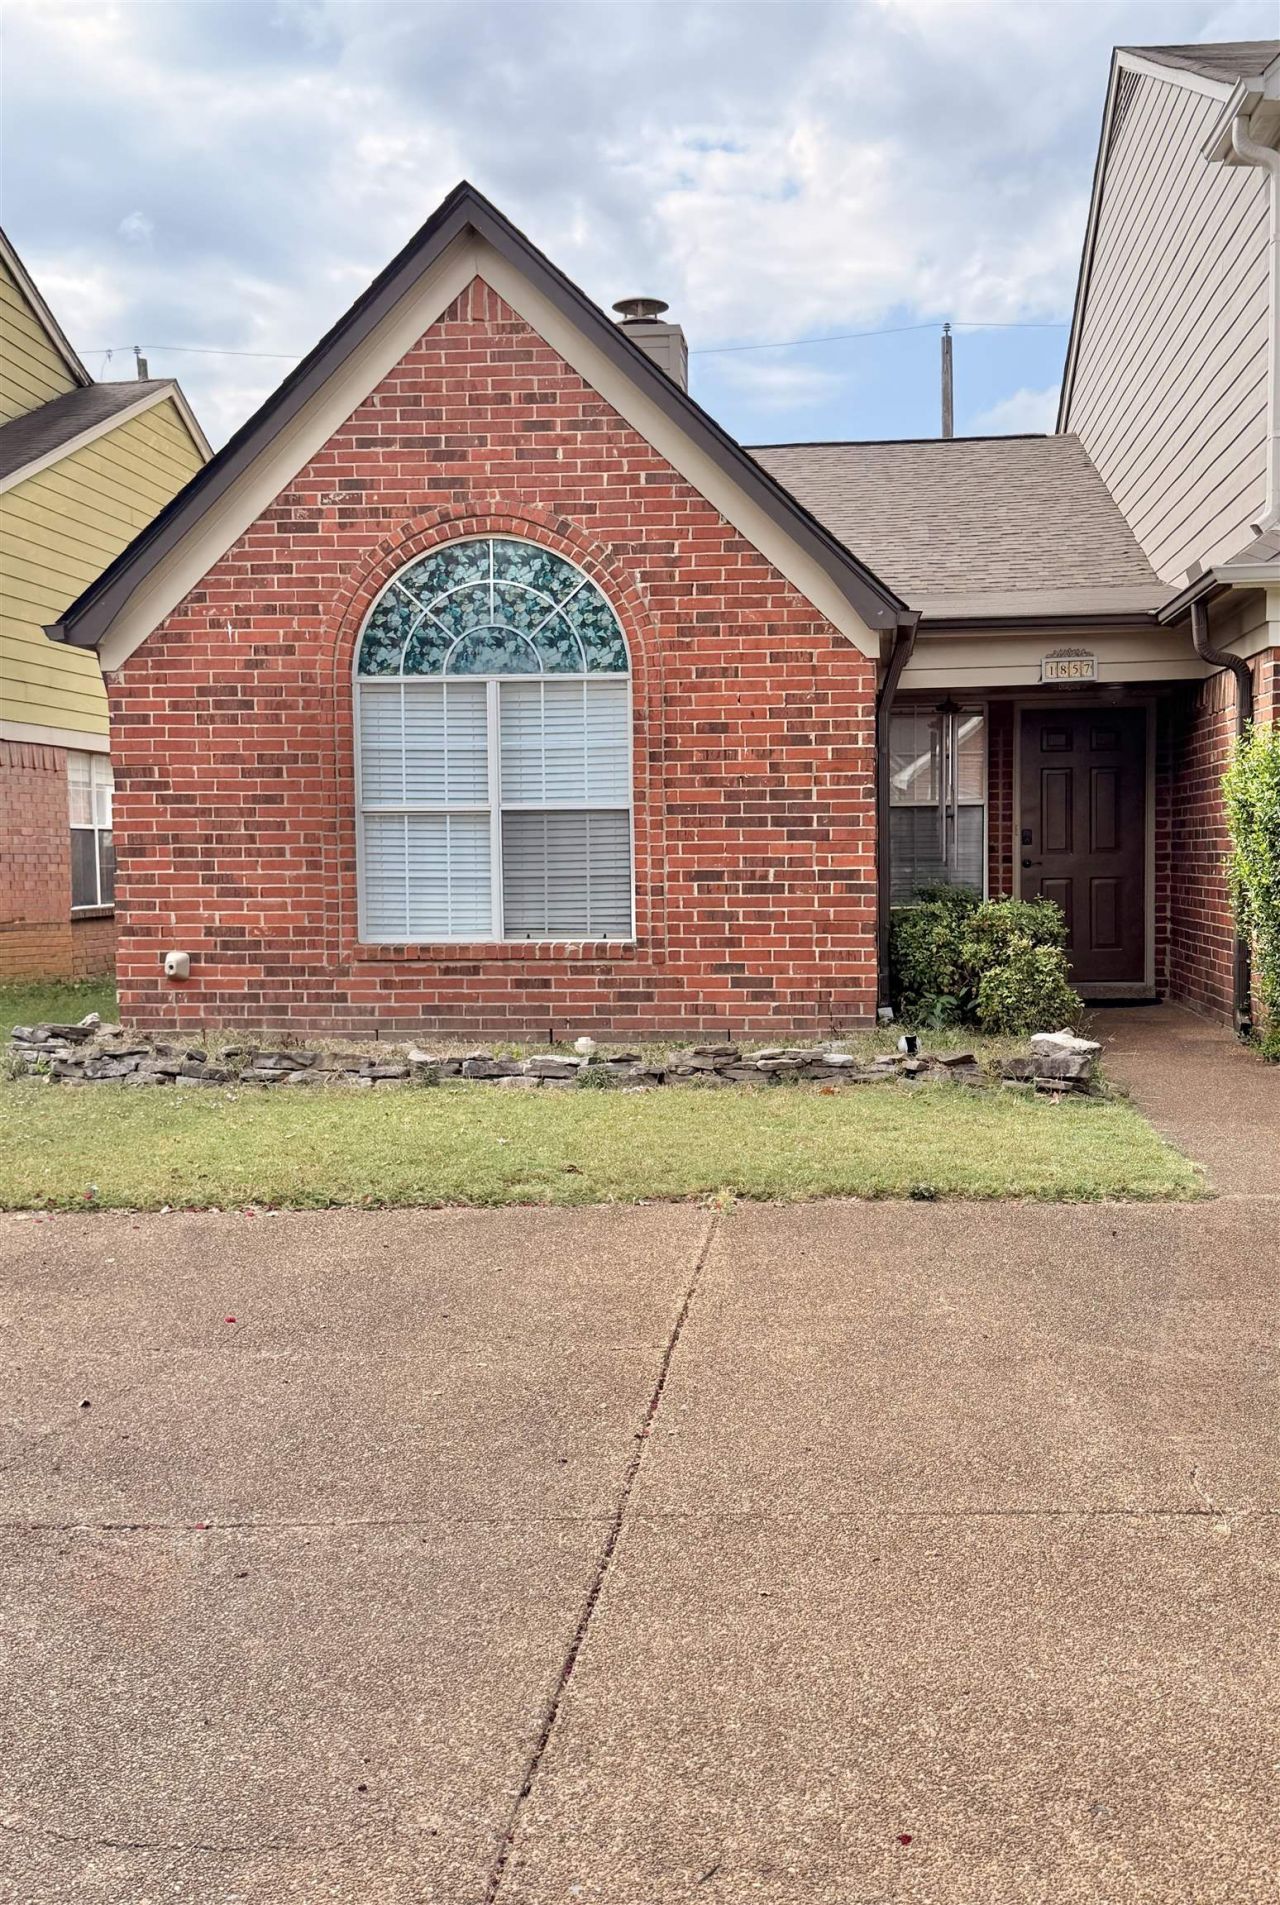
BEDS3
BATHS2 full
MLS#10232643
STATUSActive
PROPERTY TYPEResidential - Townhouse
SUBDIVISIONCORDOVA POINTE
NEIGHBORHOODCountrywood
Property Description
Welcome to this beautiful 3-bed/2 baths townhouse featuring fresh interior paint and a warm, inviting atmosphere. Enjoy ceramic tile and luxury vinyl plank (LVP) flooring throughout the home for easy maintenance. The cozy fireplace creates the perfect setting for relaxing evenings. The private fenced backyard features a paved or concrete area, ideal for outdoor enjoyment and entertaining. The washer, dryer, and refrigerator are included. Conveniently located near shopping, restaurants, and everyday amenities, this charming townhouse is a wonderful place to call home. Don't miss this opportunity!
Property Features
Property Type: Residential - Townhouse
Cooling: Central
Fenced: Yes
Fireplaces: 1
Heating: Central, Gas
Home Style: Traditional
Lot Size: 0.08 Acres
Roof Type: Composition Shingles
Year Built: 1997
Feature Descriptions
Additional Rooms: Laundry Closet
Bed and Bath: All Bedrooms Down, Primary Down, Vaulted/Coffered Primary, Split Bedroom Plan, Double Vanity Bath
Days on Site: 2
Exterior: Wood Fence
Exterior/ Windows: Brick Veneer, Aluminum Window(s), Double Pane Window(s)
Fireplace: Prefabricated, Ventless Gas Fireplace, In Den/Great Room
Floors/ Ceilings: Tile, Vinyl/Luxury Vinyl Floor, Textured Ceiling
Interior Equipment: Range/Oven, Cooktop, Dishwasher, Refrigerator, Washer, Dryer
Living/ Dining Room: Separate Dining Room, Separate Den, Breakfast Bar, Pantry, Washer/Dryer Connections
Lot: Level
Master Bath: Double Sinks, Tile Floor
Parking/ Storage: Driveway/Pad
Total Rooms: 5
Water/ Sewer: Gas Water Heater
Room Sizes
Primary Bedroom: 11x13
Bedroom 2: 10x11
Bedroom 3: 9x11
Dining Area: 10x9
Den/ Great Room: 15x15
Kitchen: 10x13
Listed By / Shown By
Listed By
Agency Name: Adaro Realty, Inc.
Agency Phone: 901-751-6675
Shown By
Agent Name: Donnie Chambliss - The DC Team
Agent Phone: (662) 349-5550
Agency Title: Crye-Leike Real Estate Services

Source: MAAR MLS
Estimate Your Payment
Estimated Payment
$ 478.02 per month $422.64 Principal & Interest $0.00 Property Tax (data not provided by mls) $55.39 Homeowner's InsuranceChange Payment Information
Privacy Policy / DMCA Notice / ADA Accessibility


This site is hosted, designed and copyright
© 1994 - 2026 by
Delta Media Group, Inc. -- Patent Pending --
1857 Winship Dr | MLS# 10232643
This townhouse located at 1857 Winship Dr, Cordova, TN 38016 is currently listed for sale with an asking price of $189,900. This property was built in 1997 and has 3 bedrooms and 2 full baths. Winship Dr is located in the CORDOVA POINTE subdivision. Search CORDOVA POINTE real estate on www.wesellthesip.com today.