
BEDS4
BATHS2 full 1 partial
MLS#10232315
STATUSActive
PROPERTY TYPEResidential - Single Family
SUBDIVISIONOAK RUN
NEIGHBORHOODGermantown - West
Property Description
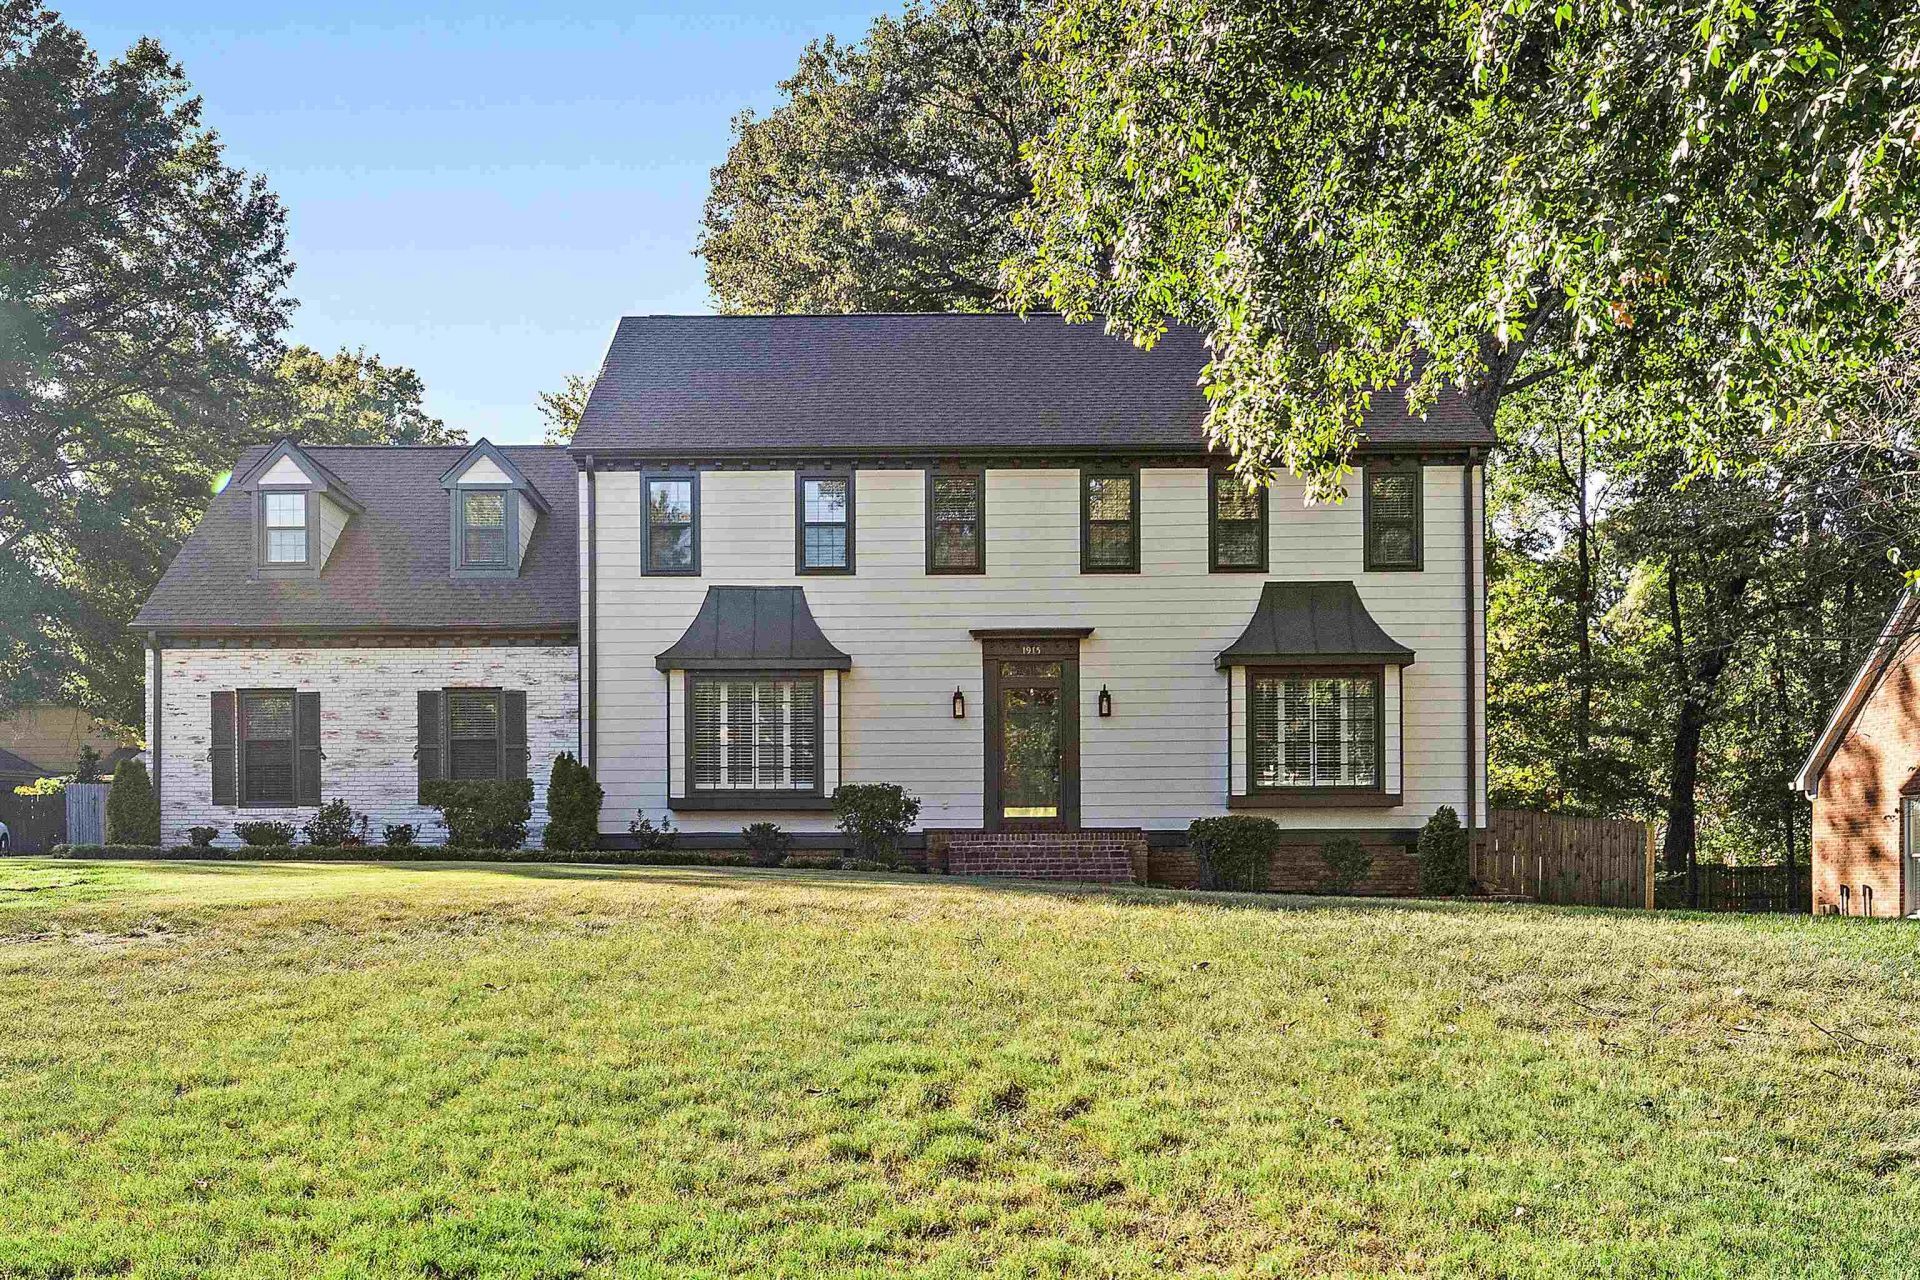
OPEN HOUSE SUNDAY OCT 18, 2-4 PM. Beautifully renovated 4/5 bedroom home in one of Germantown's most desirable neigborhoods. Located on a cove close to Riverdale School where young families and longtime residents blend in close community. The renovated kitchen has new quartz countertops, all new Stainless Steel appliances, gas cooking, double oven, New lighting. You won't believe the amount of kitchen drawers, cabinets and storage closets. Beautifully refinished peg & plank hardwood in entry, kitchen and family room. Large den with fireplace and spacious wet bar overlooking a large screened in porch. New contemporary carpeting. Primary bath has a new large walk-in shower and a new built-in soaking tub. All new lighting and fans throughout. A few nostaglic touches remain. Exterior consists of indestructible hardie siding and brick. Roof only 7-8 yrs old. GREAT VALUE! Owner/agent
Property Features
Property Type: Residential - Single Family
Cooling: 220 Wiring, Ceiling Fan(s), Central, Dual System
Fenced: Yes
Fireplaces: 1
Garage: 2 car attached
Heating: Central, Dual System
Home Style: Traditional
Lot Size: 0.37 Acres
Roof Type: Composition Shingles
Year Built: 1984
Feature Descriptions
Additional Rooms: Bonus Room, Entry Hall, Laundry Room, Storage Room
Bed and Bath: All Bedrooms Up, Double Vanity Bath, Half Bath Down, Luxury Primary Bath, Primary Up, Renovated Bathroom, Separate Tub & Shower, Vaulted/Coffered Primary
Days on Site: 4
Exterior: Wrought Iron Security Drs, Screen Porch
Exterior/ Windows: Brick Veneer, Storm Window(s), Wood Window(s)
Fireplace: In Den/Great Room, Vented Gas Fireplace
Floors/ Ceilings: Part Carpet, Part Hardwood, Smooth Ceiling, Textured Ceiling, Tile, Vinyl/Luxury Vinyl Floor
Interior: All Window Treatments, Wet Bar, Walk-In Closet(s), Attic Access, Walk-In Attic, Rear Stairs to Playroom
Interior Equipment: Cable Wired, Dishwasher, Disposal, Double Oven, Gas Cooking, Microwave, Range/Oven
Living/ Dining Room: Eat-In Kitchen, Pantry, Separate Den, Separate Dining Room, Separate Living Room, Updated/Renovated Kitchen
Lot: Cove, Landscaped, Some Trees, Wood Fenced
Master Bath: Double Sinks, Separate Shower, Tile Floor
Parking/ Storage: Driveway/Pad, Garage Door Opener(s), Side-Load Garage, Storage Room(s)
Total Rooms: 10
Room Sizes
Primary Bedroom: 21x14
Bedroom 2: 15x12
Bedroom 3: 15x13
Bedroom 4: 16x11
Dining Area: 14x13
Den/ Great Room: 22x17
Kitchen: 13x12
Breakfast Room: 12x11
Bonus Room: 21x16
Living room: 18x14
Listed By / Shown By
Listed By
Agency Name: KAIZEN Realty, LLC
Agency Phone: 901-221-4041
Shown By
Agent Name: Donnie Chambliss - The DC Team
Agent Phone: (662) 349-5550
Agency Title: Crye-Leike Real Estate Services

Source: MAAR MLS
Estimate Your Payment
Estimated Payment
$ 1,623.62 per month $1,435.49 Principal & Interest $0.00 Property Tax (data not provided by mls) $188.13 Homeowner's InsuranceChange Payment Information
Privacy Policy / DMCA Notice / ADA Accessibility


This site is hosted, designed and copyright
© 1994 - 2026 by
Delta Media Group, Inc. -- Patent Pending --
1915 Hidden Oaks Dr | MLS# 10232315
This single family home located at 1915 Hidden Oaks Dr, Germantown, TN 38138 is currently listed for sale with an asking price of $645,000. This property was built in 1984 and has 4 bedrooms and 2 full and 1 partial baths. Hidden Oaks Dr is located in the OAK RUN subdivision. Search OAK RUN real estate on www.wesellthesip.com today.