
BEDS4
BATHS3 full
MLS#10232583
STATUSActive
PROPERTY TYPEResidential - Single Family
SUBDIVISIONShiloh Falls
NEIGHBORHOODHardin County
Property Description
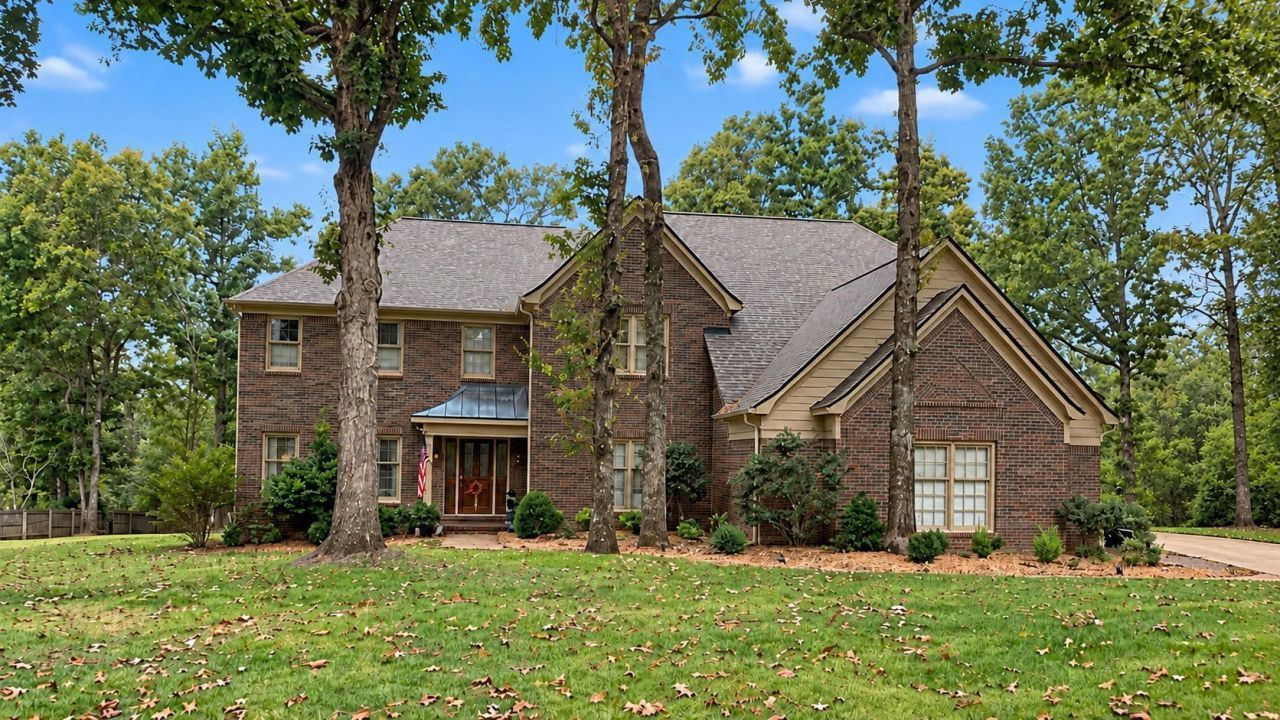
Come home and enjoy the beauty and serenity of this spacious brick home located on a lovely corner lot in the gated Shiloh Falls community! With four bedrooms plus a bonus/office, there's plenty of room to spread out. Upper and lower decks are perfect for entertaining family and friends or enjoying a cookout after a day on Pickwick Lake. Inside, the great room/hearth room welcomes you with a fireplace, while the kitchen with breakfast area, separate dining room, and additional den provide ample space for everyday living & entertaining. Primary bedrooms on both levels offer flexibility for family and guests. A large three-car garage and ample parking add convenience and functionality. Shiloh Falls amenities include an 18-hole golf course, pickleball, tennis, pool, clubhouse, and dinner club. Located in the heart of Pickwick, this home is convenient to restaurants, churches, and everything lake life has to offer. New Roof, New Carpet, extended driveway & more!
Property Features
Property Type: Residential - Single Family
Cooling: Ceiling Fan(s), Central, Dual System
Fireplaces: 1
Garage: 3 car attached
Heating: Central, Electric
Home Style: Traditional
Roof Type: Composition Shingles
Year Built: 1990
Feature Descriptions
Additional Rooms: Laundry Room, Bonus Room, Entry Hall, Attic
Bed and Bath: 1 or More BR Down, Primary Down, Primary Up, Vaulted/Coffered Primary, Two Primaries, Double Vanity Bath, Separate Tub & Shower, Full Bath Down
Days on Site: 2
Exterior: Auto Lawn Sprinkler, Porch, Deck, Nbrhd Recreation Facility
Exterior/ Windows: Brick Veneer, Wood/Composition
Fireplace: In Den/Great Room, Gas Starter, Gas Logs
Floors/ Ceilings: Part Hardwood, Part Carpet, Tile, Smooth Ceiling, Vaulted/Coff/Tray Ceiling
Interior: Excl Some Window Treatmnt, Walk-In Closet(s), Permanent Attic Stairs, Attic Access, Rear Stairs to Playroom, Security System, Smoke Detector(s)
Interior Equipment: Range/Oven, Disposal, Dishwasher, Microwave, Refrigerator, Washer, Dryer, Cable Available
Living/ Dining Room: Separate Living Room, Separate Dining Room, Separate Den, Eat-In Kitchen, Breakfast Bar, Island In Kitchen, Washer/Dryer Connections
Lot: Some Trees, Corner, Landscaped
Master Bath: Double Sinks, Separate Shower, Tile Floor, Vaulted/Coffered Ceiling
Neighborhood Amenities: Club House, Gated Neighborhood, Golf Course, Other (See Remarks), Pool, Tennis Court
Parking/ Storage: Driveway/Pad, Circular Drive, Garage Door Opener(s), Side-Load Garage
Pool: Neighborhood
Security: yes
Total Rooms: 11
Water/ Sewer: 2+ Water Heaters, Electric Water Heater, Public Water, Septic Tank
Room Sizes
Primary Bedroom: 18x13
Bedroom 2: 12x12
Bedroom 3: 13x13
Bedroom 4: 11x13
Dining Area: 13x13
Den/ Great Room: 21x15
Kitchen: 13x12
Breakfast Room: 11x9
Bonus Room: 22x13
Living room: 17x13
Listed By / Shown By
Listed By
Agency Name: Crye-Leike Pickwick

Shown By
Agent Name: Donnie Chambliss - The DC Team
Agent Phone: (662) 349-5550
Source: MAAR MLS
Estimate Your Payment
Estimated Payment
$ 1,507.82 per month $1,333.11 Principal & Interest $0.00 Property Tax (data not provided by mls) $174.71 Homeowner's InsuranceChange Payment Information
Privacy Policy / DMCA Notice / ADA Accessibility


This site is hosted, designed and copyright
© 1994 - 2026 by
Delta Media Group, Inc. -- Patent Pending --
20 Brookhollow Pl | MLS# 10232583
This single family home located at 20 Brookhollow Pl, Counce, TN 38326 is currently listed for sale by Crye-Leike Pickwick, with an asking price of $599,000. This property was built in 1990 and has 4 bedrooms and 3 full baths. Brookhollow Pl is located in the Shiloh Falls subdivision. Search Shiloh Falls real estate on www.wesellthesip.com today.