
BEDS5
BATHS3 full 1 partial
MLS#10224951
STATUSActive
PROPERTY TYPEResidential - Single Family
SUBDIVISIONCENTRAL GARDENS
NEIGHBORHOODCentral Gardens
Property Description
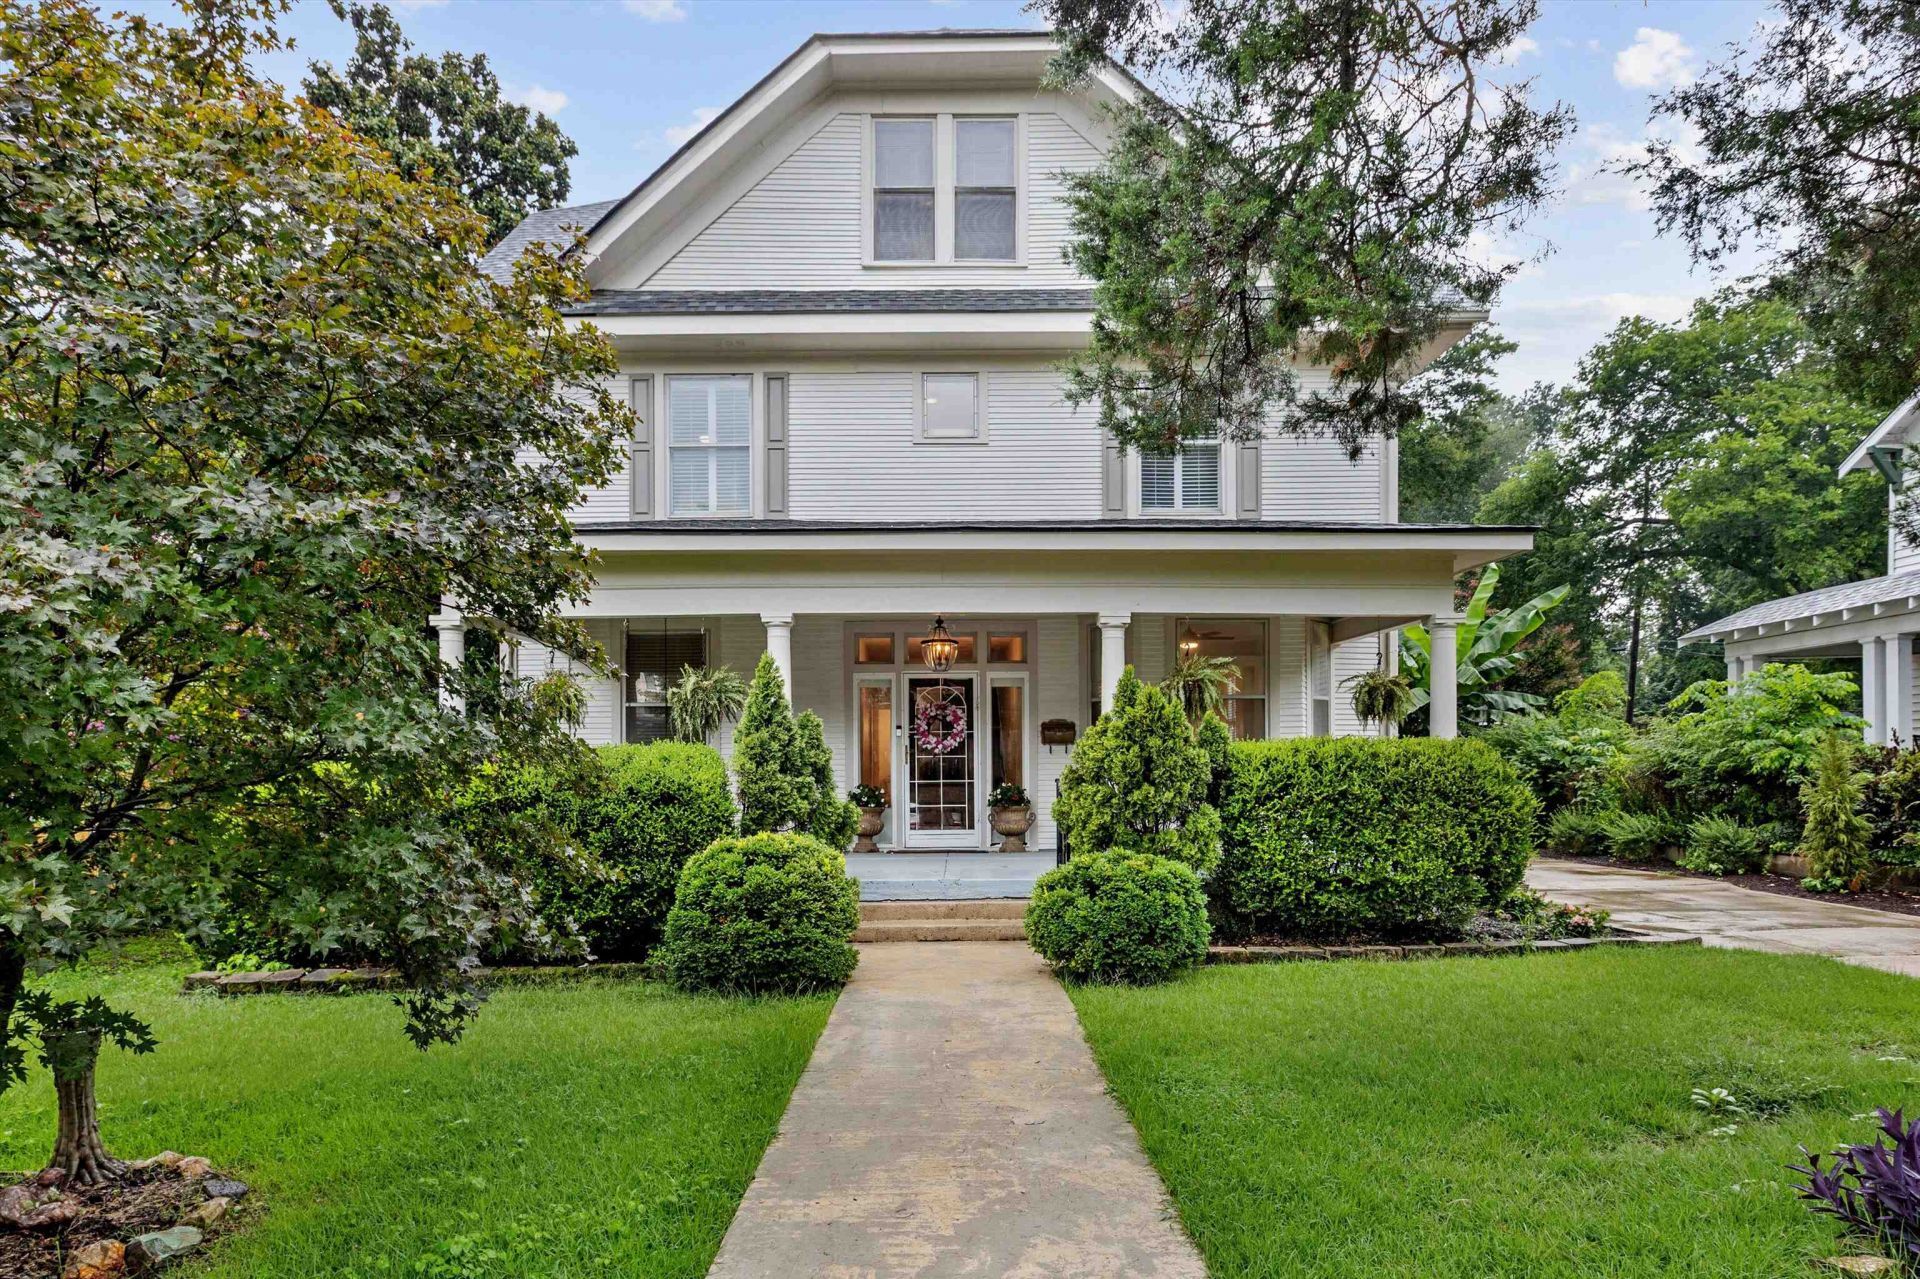
OWNER FINANCING AVAILABLE! Situated on nearly an acre in Central Gardens, this beautifully renovated 1910 historic home blends timeless character with modern comfort. Offering 5 bedrooms, 3.5 baths, and approximately 3,700 square feet of climate-controlled living space, the home includes a sunroom and finished third-level bonus room. The main-level primary suite features a luxurious bath and an oversized walk-in closet. Upstairs are four bedrooms and two full baths. The spacious third level is ideal for a playroom, home theater, gym, office, or flexible living space. The chef's kitchen features all-new appliances, a waterfall stone island, and matching stone backsplash. Additional highlights include 9+ foot ceilings, permitted renovations, dual-system gas HVAC, a detached single-car carport with attached storage/workshop, and a large backyard with room for a pool. Minutes from Overton Park, Memphis Zoo, Broad Avenue Arts District, and Midtown amenities.
Property Features
Property Type: Residential - Single Family
Cooling: 3 or More Systems, Ceiling Fan(s), Central
Fenced: Yes
Heating: Central, Gas,3 or More Systems
Home Style: Traditional
Lot Size: 0.96 Acres
Roof Type: Built-Up/Flat, Composition Shingles
Year Built: 1910
Feature Descriptions
Additional Rooms: Laundry Room, Sun Room, Bonus Room, Unfinished Basement, Entry Hall, Attic, Storage Room
Bed and Bath: 1 or More BR Down, Primary Down, Renovated Bathroom, Luxury Primary Bath, Double Vanity Bath, Separate Tub & Shower, Full Bath Down, Half Bath Down, Vinyl/Luxury Vinyl Floor
Days on Site: 53
Exterior: Storage Building, Porch, Screen Porch, Patio, Wood Fence, Storage, Sidewalks, Workshop
Exterior/ Windows: Wood/Composition, Double Pane Window(s)
Floors/ Ceilings: Wood Laminate Floors, Tile,9 or more Ft. Ceiling
Interior: Walk-In Closet(s), Attic Access, Walk-In Attic, Smoke Detector(s), Vent Hood/Exhaust Fan
Interior Equipment: Range/Oven, Gas Cooking, Disposal, Dishwasher, Refrigerator, Washer, Dryer
Living/ Dining Room: Separate Living Room, Separate Dining Room, Separate Den, LR/DR Combination, Updated/Renovated Kitchen, Eat-In Kitchen, Breakfast Bar, Pantry, Island In Kitchen, Washer/Dryer Connections, Vinyl/Luxury Vinyl Floor
Lot: Level, Landscaped, Wood Fenced
Master Bath: Double Sinks, Separate Shower, Smooth Ceiling, Tile Floor
Master Bedroom: Level 1,Walk-In Closet, Full Bath, Smooth Ceiling, Vinyl/Luxury Vinyl Floor
Parking/ Storage: Driveway/Pad, Storage Room(s), Workshop(s)
Total Rooms: 10
Water/ Sewer: Gas Water Heater, Public Sewer, Public Water
Room Sizes
Primary Bedroom: 13X16
Bedroom 2: 13X12
Bedroom 3: 13X11
Bedroom 4: 13X13
Bedroom 5: 14X10
Dining Area: 13X14
Den/ Great Room: 12X12
Kitchen: 13X16
Bonus Room: 35X20
Living room: 17X14
Listed By / Shown By
Listed By
Agency Name: Real Estate Agency
Agency Phone: 901-625-5200
Shown By
Agent Name: Donnie Chambliss - The DC Team
Agent Phone: (662) 349-5550
Agency Title: Crye-Leike Real Estate Services

Source: MAAR MLS
Estimate Your Payment
Estimated Payment
$ 1,699.13 per month $1,502.26 Principal & Interest $0.00 Property Tax (data not provided by mls) $196.88 Homeowner's InsuranceChange Payment Information
Privacy Policy / DMCA Notice / ADA Accessibility


This site is hosted, designed and copyright
© 1994 - 2026 by
Delta Media Group, Inc. -- Patent Pending --
2025 Central Ave | MLS# 10224951
This single family home located at 2025 Central Ave, Memphis, TN 38104 is currently listed for sale with an asking price of $675,000. This property was built in 1910 and has 5 bedrooms and 3 full and 1 partial baths. Central Ave is located in the CENTRAL GARDENS subdivision. Search CENTRAL GARDENS real estate on www.wesellthesip.com today.