
BEDS5
BATHS3 full
MLS#10226405
STATUSActive
PROPERTY TYPEResidential - Single Family
SUBDIVISIONFARMINGTON SEC H
NEIGHBORHOODGermantown-Central
Property Description
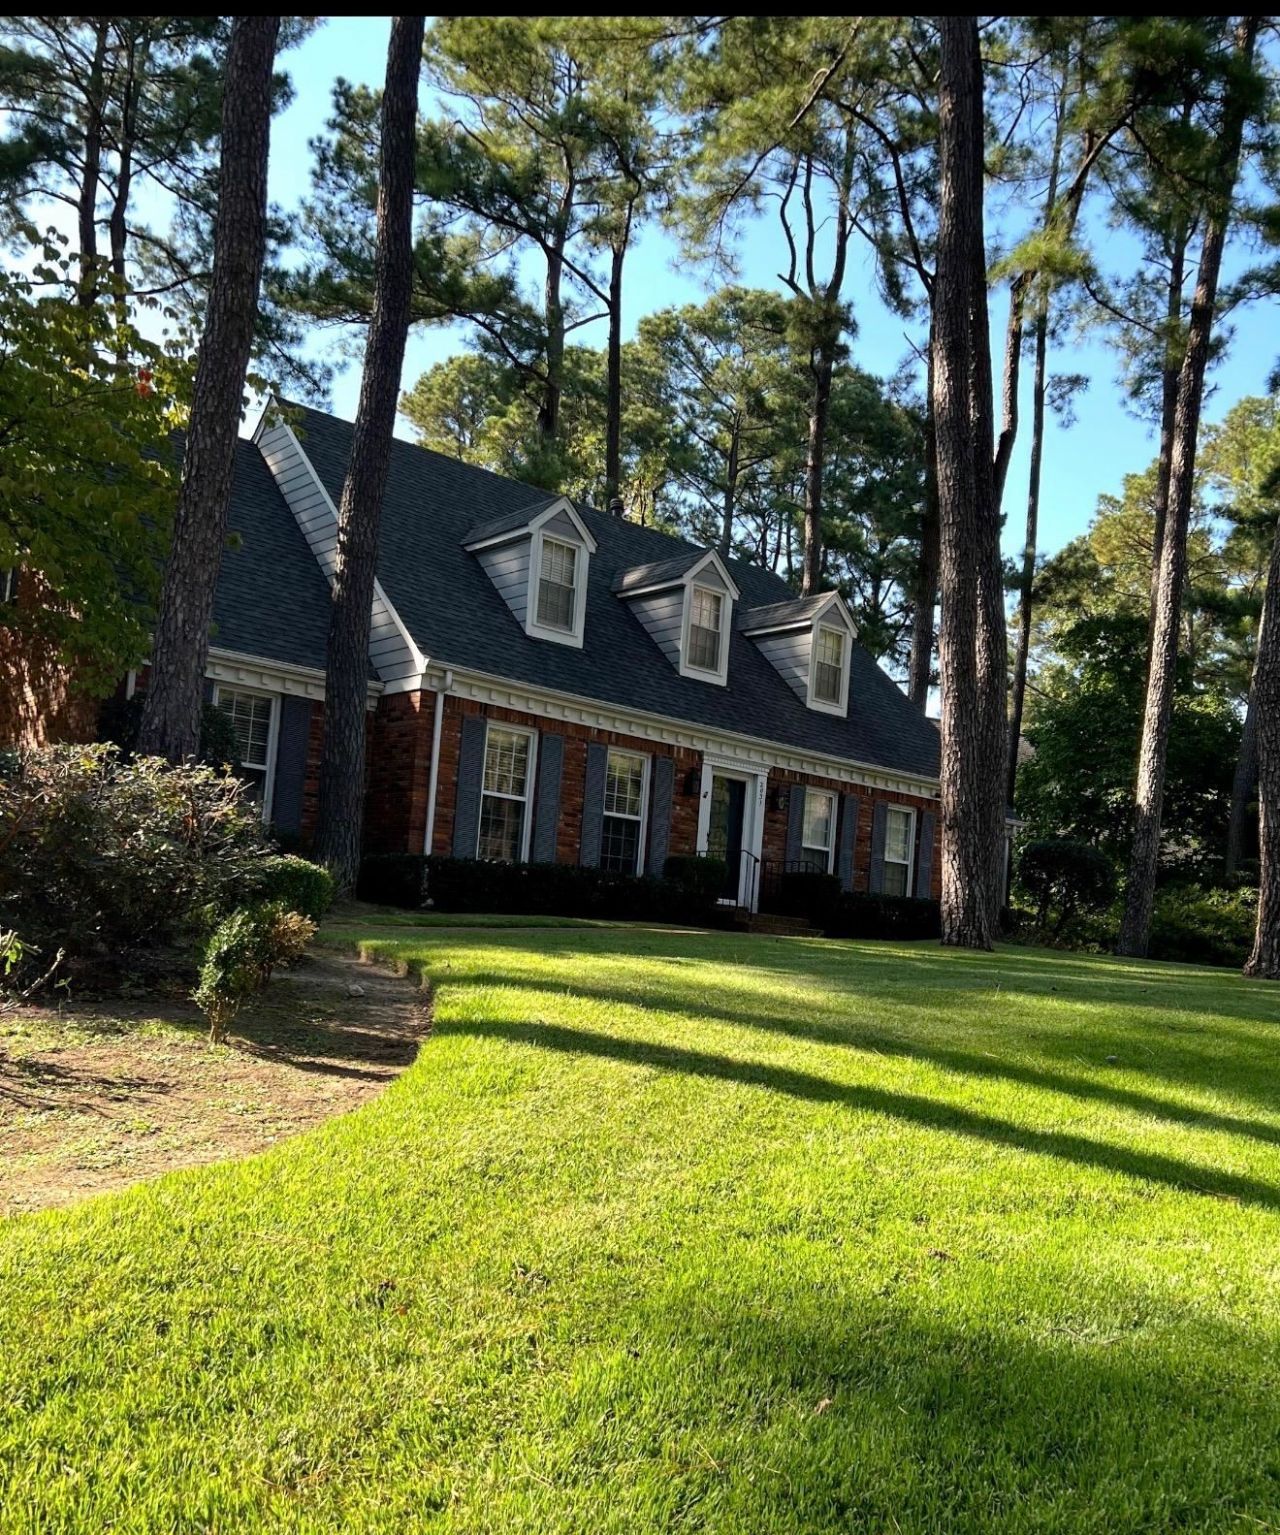
Tucked away on a quiet cove, this beautifully maintained home offers the perfect blend of comfort and style. Step inside to a spacious living area filled with natural light, seamlessly connecting the living area, dining space and large kitchen-ideal for both everyday living and entertaining. The kitchen features generous counter space, ample cabinetry, and a functional layout that makes cooking a pleasure. Spacious bedrooms provide comfortable retreats, while well-appointed bathrooms add a touch of everyday convenience and comfort. Outside, enjoy a private backyard perfect for relaxing evenings or weekend gatherings plus a 2 car carport for added convenience. Located in a friendly Germantown, highly sought after area, close to schools, parks, shopping, and easy commuter access, this home offers the lifestyle for which you've been searching.
Property Features
Property Type: Residential - Single Family
Cooling: Ceiling Fan(s), Central
Fireplaces: 1
Heating: Central, Gas
Home Style: Williamsburg
Lot Size: 0.41 Acres
Roof Type: Composition Shingles
Year Built: 1976
Feature Descriptions
Bed and Bath: 1 or More BR Down, Primary Down, Split Bedroom Plan, Renovated Bathroom, Luxury Primary Bath
Exterior: Patio
Exterior/ Windows: Wood/Composition
Fireplace: Masonry
Flood Insurance Required: No
Floors/ Ceilings: Part Hardwood, Part Carpet, Tile
Interior Equipment: Range/Oven, Disposal, Dishwasher, Microwave
Living/ Dining Room: Separate Living Room, Separate Dining Room, Great Room, Updated/Renovated Kitchen, Eat-In Kitchen
Lot: Some Trees
Master Bath: Tile Floor
Parking/ Storage: Storage Room(s)
Total Rooms: 9
Water/ Sewer: Gas Water Heater, Public Sewer, Public Water
Room Sizes
Primary Bedroom: 19x16
Bedroom 2: 13x13
Bedroom 3: 13x12
Bedroom 4: 17x15
Bedroom 5: 18x15
Dining Area: 22x16
Den/ Great Room: 22x16
Kitchen: 16x12
Breakfast Room: 12x14
Living room: 16x13
Listed By / Shown By
Listed By
Agency Name: Crye-Leike, Inc., REALTORS

Shown By
Agent Name: Donnie Chambliss - The DC Team
Agent Phone: (662) 349-5550
Source: MAAR MLS
Estimate Your Payment
Estimated Payment
$ 1,321.55 per month $1,168.42 Principal & Interest $0.00 Property Tax (data not provided by mls) $153.13 Homeowner's InsuranceChange Payment Information
Privacy Policy / DMCA Notice / ADA Accessibility


This site is hosted, designed and copyright
© 1994 - 2026 by
Delta Media Group, Inc. -- Patent Pending --
2031 Dowden Cv | MLS# 10226405
This single family home located at 2031 Dowden Cv, Germantown, TN 38139 is currently listed for sale by Crye-Leike, Inc., REALTORS, with an asking price of $525,000. This property was built in 1976 and has 5 bedrooms and 3 full baths. Dowden Cv is located in the FARMINGTON SEC H subdivision. Search FARMINGTON SEC H real estate on www.wesellthesip.com today.