
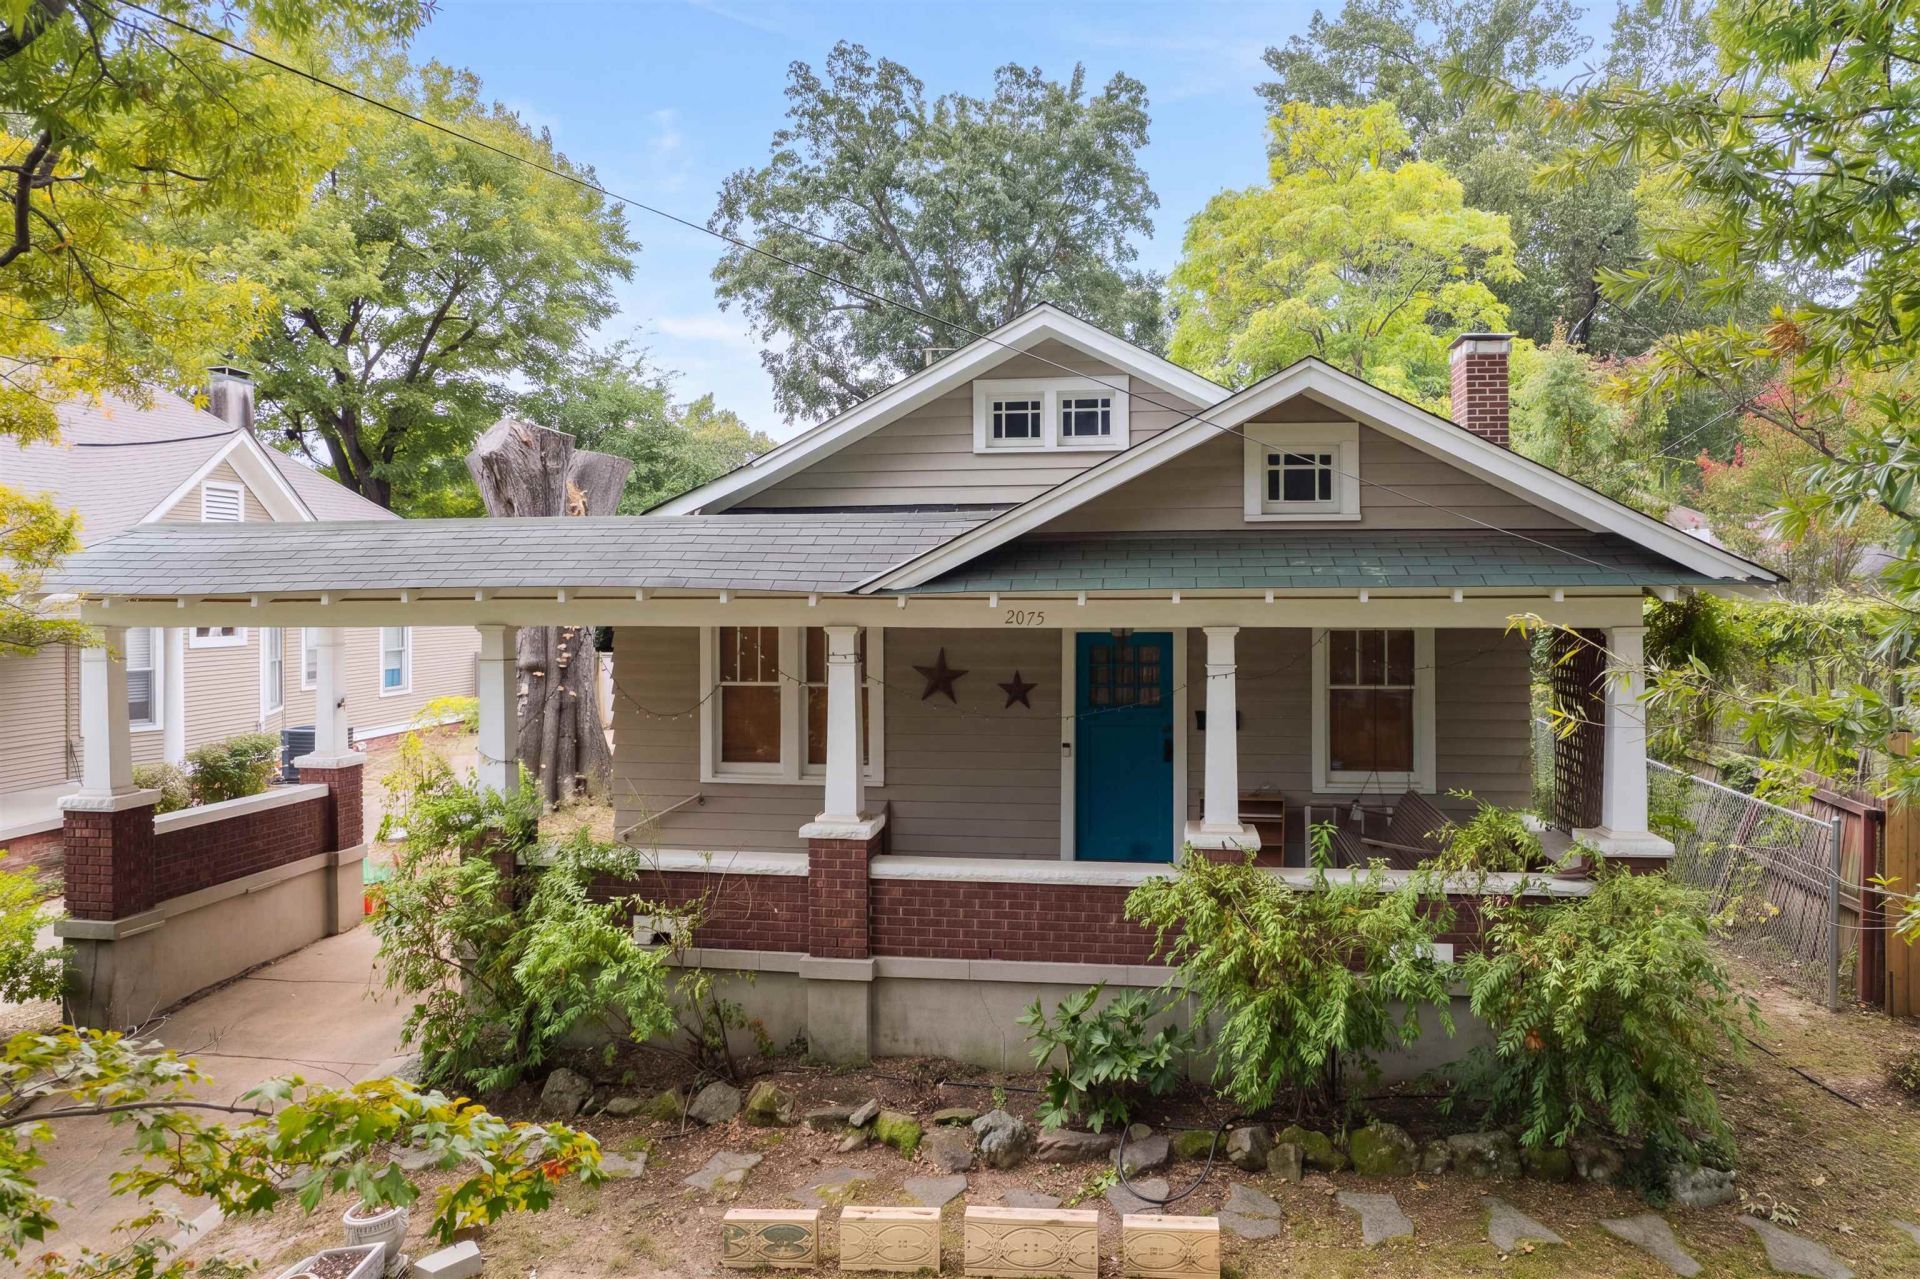
BEDS3
BATHS1 full 1 partial
MLS#10232644
STATUSActive
PROPERTY TYPEResidential - Single Family
SUBDIVISIONCOOPER YOUNG
NEIGHBORHOODCentral Gardens
Property Description
Adorable 3 bedroom, 1.5 bath home in sought after Cooper-Young, full of character and charm! Start on the front porch, then step into the large living room, where lots of windows bring in wonderful natural light. High smooth ceilings and pretty hardwood floors add warmth and space throughout. The huge kitchen features tile flooring and an open breakfast bar that is ideal for serving into the formal dining room when entertaining. A separate room off the kitchen holds the stackable washer and dryer. Three bedrooms plus a bonus room that makes the perfect home office give you room to live and work. Relax on the back porch overlooking the fenced backyard, complete with a storage building for tools, bikes, and gear. Alley access adds convenient parking and easy in-and-out. Close to the restaurants, shops, and events that make Cooper-Young one of Memphis' most loved neighborhoods, with Midtown, Downtown, and East Memphis just minutes away. Schedule your showing today!
Property Features
Property Type: Residential - Single Family
Cooling: Central
Fenced: Yes
Fireplaces: 1
Heating: Central, Gas
Home Style: Traditional
Lot Size: 0.16 Acres
Roof Type: Composition Shingles
Year Built: 1942
Feature Descriptions
Additional Rooms: Laundry Room, Office/Sewing Room
Bed and Bath: All Bedrooms Down, Primary Down, Full Bath Down, Half Bath Down
Exterior: Storage Building, Porch, Historic District, Wood Fence, Storage, Sidewalks
Exterior/ Windows: Wood/Composition, Wood Window(s)
Fireplace: Decorative Only, In Living Room
Floors/ Ceilings: Part Hardwood, Part Carpet, Tile, Vinyl/Luxury Vinyl Floor, Smooth Ceiling,9 or more Ft. Ceiling
Interior: All Window Treatments
Interior Equipment: Range/Oven, Disposal, Dishwasher, Refrigerator, Washer, Dryer
Living/ Dining Room: Separate Living Room, Separate Dining Room, Eat-In Kitchen, Breakfast Bar, Pantry, Washer/Dryer Connections
Lot: Some Trees, Landscaped, Wood Fenced
Master Bath: Smooth Ceiling, Tile Floor
Parking/ Storage: Storage Room(s)
Total Rooms: 7
Water/ Sewer: Public Sewer, Public Water
Room Sizes
Primary Bedroom: 14x14
Bedroom 2: 13x13
Bedroom 3: 11x14
Dining Area: 14x14
Kitchen: 14x14
Office: 9x12
Living room: 14x16
Listed By / Shown By
Listed By
Agency Name: BHHS McLemore & Co. Realty
Agency Phone: 901-701-7555
Shown By
Agent Name: Donnie Chambliss - The DC Team
Agent Phone: (662) 349-5550
Agency Title: Crye-Leike Real Estate Services

Source: MAAR MLS
Estimate Your Payment
Estimated Payment
$ 566.38 per month $500.75 Principal & Interest $0.00 Property Tax (data not provided by mls) $65.63 Homeowner's InsuranceChange Payment Information
Privacy Policy / DMCA Notice / ADA Accessibility


This site is hosted, designed and copyright
© 1994 - 2026 by
Delta Media Group, Inc. -- Patent Pending --
2075 Evelyn Ave | MLS# 10232644
This single family home located at 2075 Evelyn Ave, Memphis, TN 38104 is currently listed for sale with an asking price of $225,000. This property was built in 1942 and has 3 bedrooms and 1 full and 1 partial baths. Evelyn Ave is located in the COOPER YOUNG subdivision. Search COOPER YOUNG real estate on www.wesellthesip.com today.