
BEDS3
BATHS2 full
MLS#10232633
STATUSActive
PROPERTY TYPEResidential - Single Family
SUBDIVISIONRICHARDSON EST
NEIGHBORHOODTipton - North
Property Description
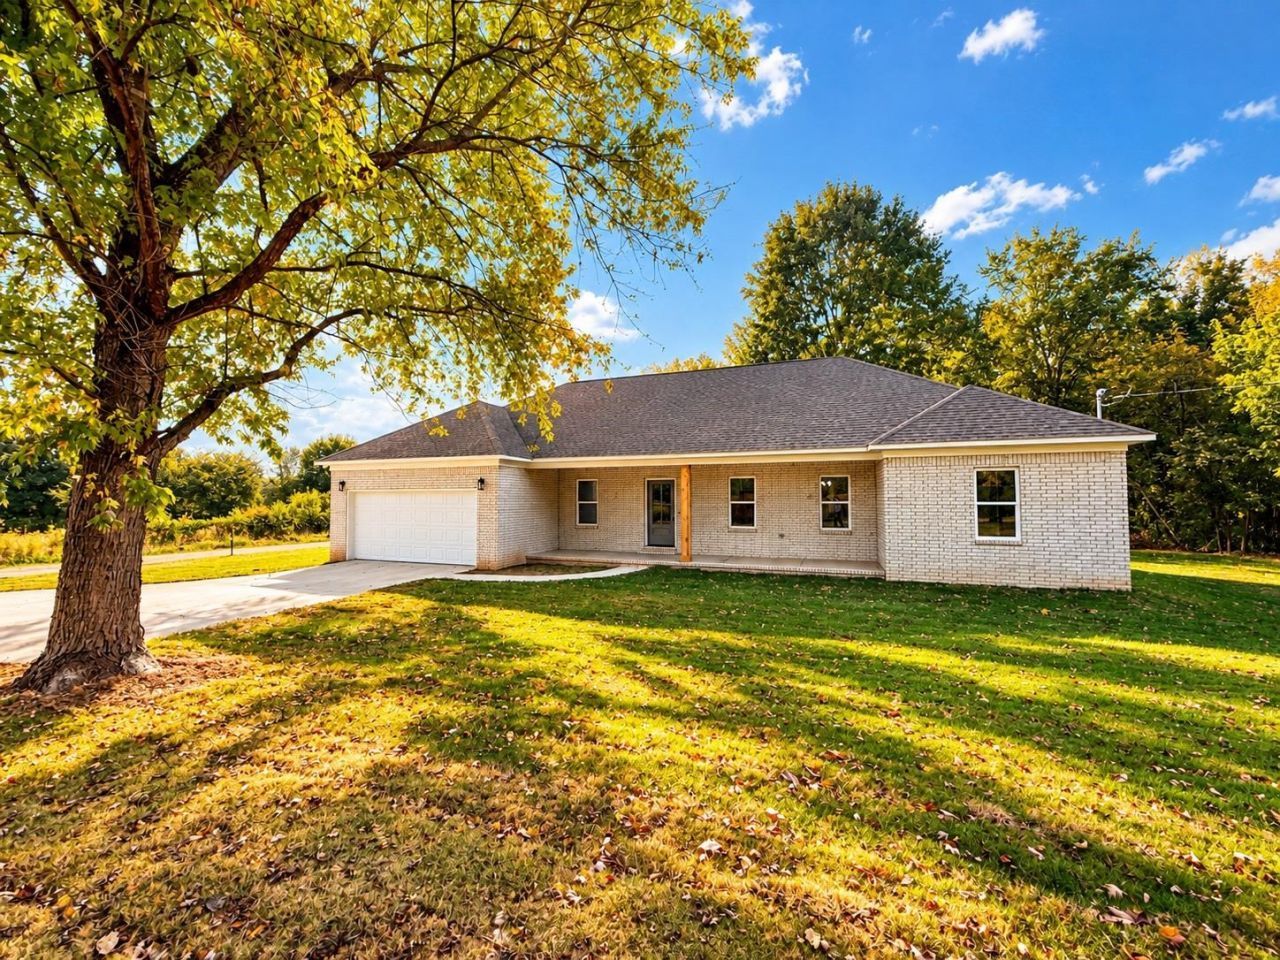
This new construction 3-bed, 2-bath home sits on approximately 1.72 acres & offers a spacious open layout with a thoughtfully designed split-bedroom floor plan! The large living room features multiple windows that fill the space with natural light, while the designated dining area overlooks the private back deck & expansive backyard. The kitchen offers custom cabinetry, abundant storage & counter space, & a large island that doubles as a breakfast bar. The spacious primary suite features tall ceilings & a private bathroom with two large walk-in closets, a separate tub and shower, & a double vanity. On the opposite side of the home, two additional bedrooms each offer large double-door closets, with a second full bathroom & two separate linen closets providing added convenience & storage. A tankless water heater & spacious two-car garage round out the home's features. Outside,enjoy relaxing on the back deck and making the most of the huge backyard,with plenty of room for outdoor living.
Property Features
Property Type: Residential - Single Family
Cooling: Central
Garage: 2 car attached
Heating: Central
Home Style: Traditional
Lot Size: 1.72 Acres
Roof Type: Composition Shingles
Year Built: 2026
Feature Descriptions
Additional Rooms: Laundry Room
Bed and Bath: All Bedrooms Down, Primary Down, Split Bedroom Plan, Renovated Bathroom, Luxury Primary Bath, Double Vanity Bath, Whirlpool(s), Separate Tub & Shower, Sky Light(s) in Bath, Full Bath Down, Vinyl/Luxury Vinyl Floor
Days on Site: 2
Exterior: Porch, Deck
Exterior/ Windows: Brick Veneer
Floors/ Ceilings: Wood Laminate Floors
Living/ Dining Room: Separate Living Room, Separate Dining Room, Updated/Renovated Kitchen, Breakfast Bar, Pantry, Island In Kitchen, Washer/Dryer Connections, Vinyl/Luxury Vinyl Floor
Lot: Some Trees, Level
Master Bath: Double Sinks, Dressing Area, Separate Shower, Smooth Ceiling, Vinyl/Luxury Vinyl Floor
Parking/ Storage: Garage Door Opener(s), Front-Load Garage
Total Rooms: 9
Listed By / Shown By
Listed By
Agency Name: Crye-Leike, Inc., REALTORS

Shown By
Agent Name: Donnie Chambliss - The DC Team
Agent Phone: (662) 349-5550
Source: MAAR MLS
Estimate Your Payment
Estimated Payment
$ 792.68 per month $700.83 Principal & Interest $0.00 Property Tax (data not provided by mls) $91.85 Homeowner's InsuranceChange Payment Information
Privacy Policy / DMCA Notice / ADA Accessibility


This site is hosted, designed and copyright
© 1994 - 2026 by
Delta Media Group, Inc. -- Patent Pending --
21 Murphy Ln | MLS# 10232633
This single family home located at 21 Murphy Ln, Burlison, TN 38015 is currently listed for sale by Crye-Leike, Inc., REALTORS, with an asking price of $314,900. This property was built in 2026 and has 3 bedrooms and 2 full baths. Murphy Ln is located in the RICHARDSON EST subdivision. Search RICHARDSON EST real estate on www.wesellthesip.com today.