
BEDS4
BATHS2 full 1 partial
MLS#10222822
STATUSActive
PROPERTY TYPEResidential - Single Family
SUBDIVISIONCrowne Pointe Subdivision
NEIGHBORHOODDyer County
Property Description
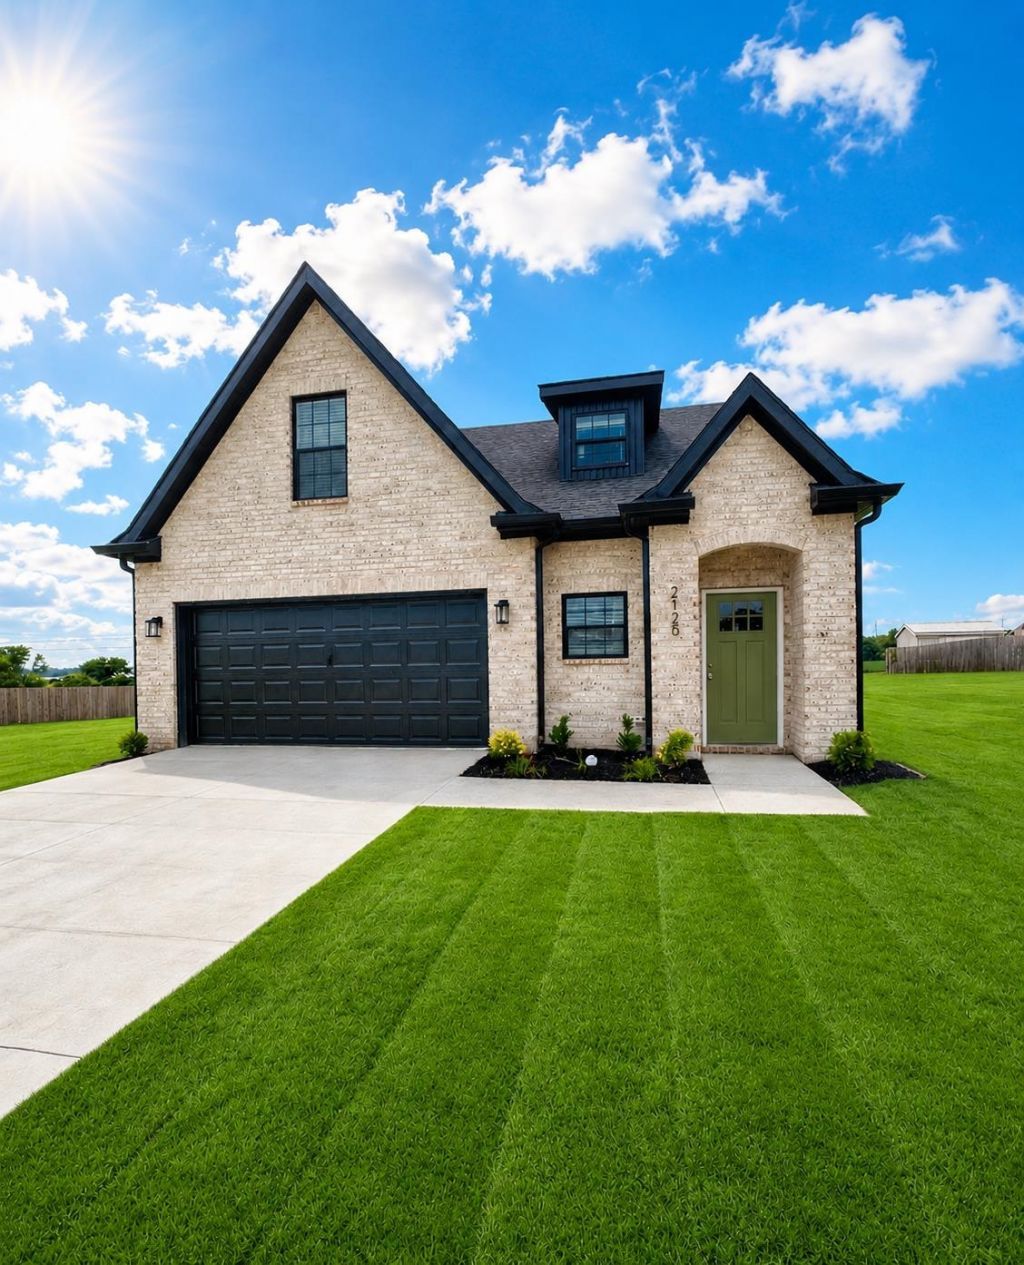
Better than new and move-in ready! Built in 2024, this beautiful all-brick home in Crowne Pointe offers 4 bedrooms, 2.5 bathrooms, and an open-concept floor plan designed for modern living. The kitchen features stainless steel appliances, subway tile backsplash, abundant cabinetry, and generous counter space that flows into the dining and living areas. The spacious primary suite includes a spa-like bath with a soaking tub, oversized walk-in shower, double vanity, and walk-in closet. Upstairs bedrooms provide flexibility for guests, a home office, or hobbies. Enjoy a large backyard with a storage shed for added convenience. Skip the wait of new construction and move right into this beautifully maintained home, conveniently located near schools, shopping, and everyday amenities.
Property Features
Property Type: Residential - Single Family
Cooling: Central
Fireplaces: 1
Garage: 2 car attached
Heating: Central
Home Style: Soft Contemporary
Year Built: 2024
Feature Descriptions
Bed and Bath: Primary Down, Separate Tub & Shower, Half Bath Down, Vinyl/Luxury Vinyl Floor
Days on Site: 47
Exterior: Storage
Exterior/ Windows: Double Pane Window(s)
Flood Insurance Required: No
Floors/ Ceilings: 9 or more Ft. Ceiling
Living/ Dining Room: Eat-In Kitchen
Lot: Level
Parking/ Storage: Driveway/Pad, Garage Door Opener(s), Front-Load Garage
Total Rooms: 8
Room Sizes
Primary Bedroom: 12x12
Bedroom 2: 10x10
Bedroom 3: 10x11
Bedroom 4: 10x10
Dining Area: 0
Den/ Great Room: 0
Kitchen: 10x12
Living room: 10x10
Listed By / Shown By
Listed By
Agency Name: Home and Farms
Shown By
Agent Name: Donnie Chambliss - The DC Team
Agent Phone: (662) 349-5550
Agency Title: Crye-Leike Real Estate Services

Source: MAAR MLS
Estimate Your Payment
Estimated Payment
$ 878.51 per month $776.72 Principal & Interest $0.00 Property Tax (data not provided by mls) $101.79 Homeowner's InsuranceChange Payment Information
Privacy Policy / DMCA Notice / ADA Accessibility


This site is hosted, designed and copyright
© 1994 - 2026 by
Delta Media Group, Inc. -- Patent Pending --
2120 Crowne Heights Dr | MLS# 10222822
This single family home located at 2120 Crowne Heights Dr, Newbern, TN 38059 is currently listed for sale with an asking price of $349,000. This property was built in 2024 and has 4 bedrooms and 2 full and 1 partial baths. Crowne Heights Dr is located in the Crowne Pointe Subdivision subdivision. Search Crowne Pointe Subdivision real estate on www.wesellthesip.com today.