
BEDS2
BATHS1 full
MLS#10225951
STATUSActive
PROPERTY TYPEResidential - Single Family
SUBDIVISIONUnknown
NEIGHBORHOODSomerville- East
Property Description
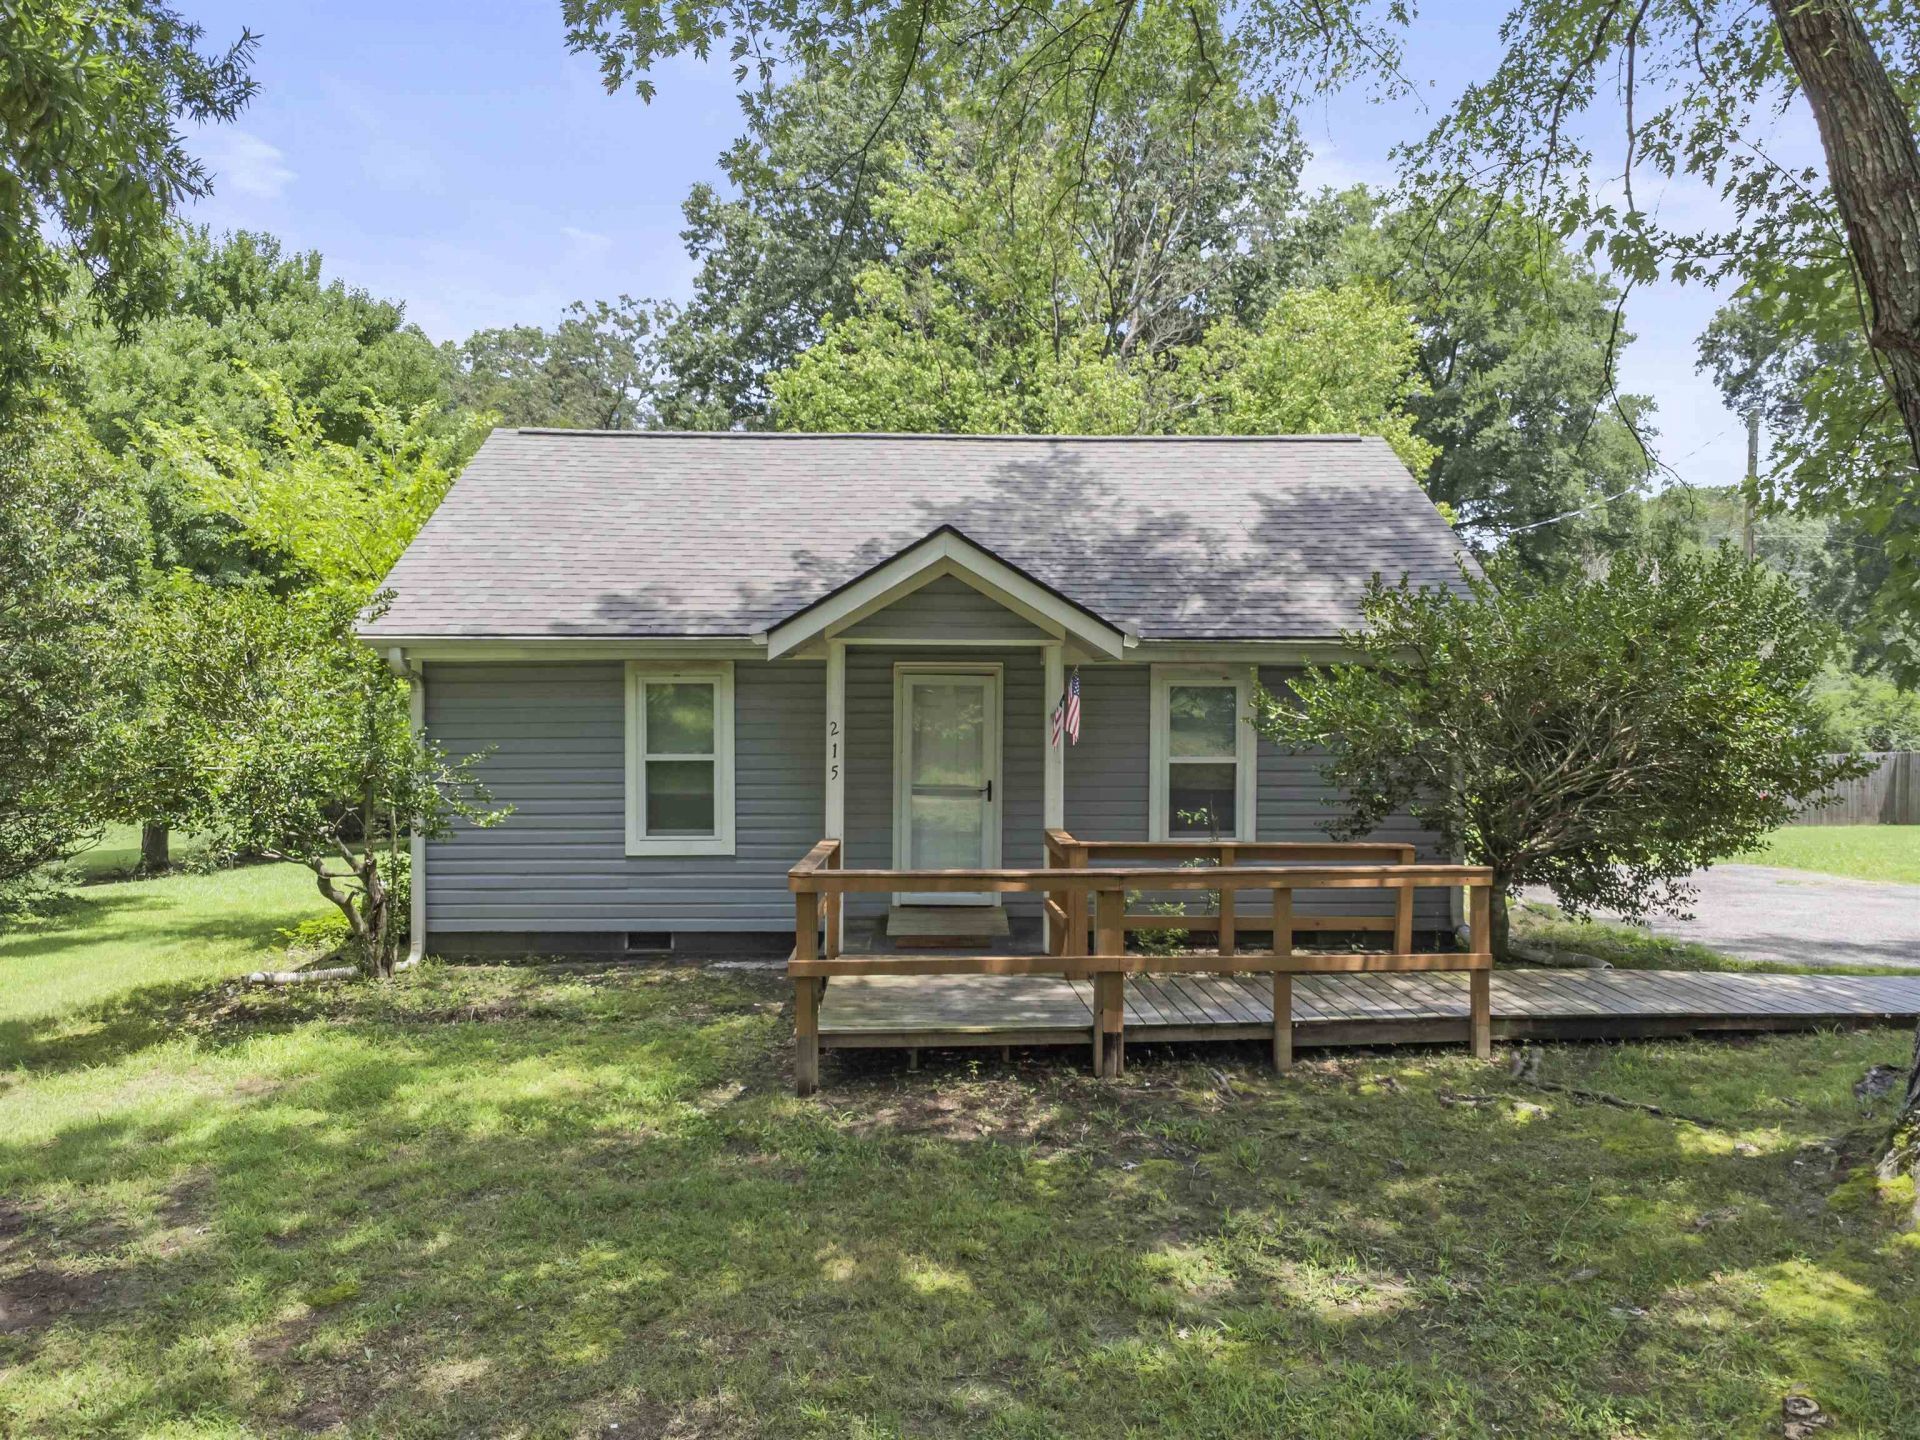
Welcome to peaceful country living with convenience just minutes away! This charming 2 bedroom, 1 bath home in Somerville offers a comfortable and functional layout with wheelchair accessibility. Recent updates include new LVP flooring, a new roof, and a furnace and duct work replacement in 2025. The home features a spacious laundry room and a versatile flex space that can be used as a bonus room, mud room, office, or whatever fits your needs. Enjoy the outdoors with a large backyard and a two-story storage shed/shop equipped with electricity...perfect for hobbies, storage, or a workshop. Located close to local amenities while still offering the quiet feel of country living...this home is move-in ready! Don't miss this opportunity!
Property Features
Property Type: Residential - Single Family
Cooling: Central
Heating: Central
Home Style: Traditional
Lot Size: 0.64 Acres
Roof Type: Composition Shingles
Year Built: 1949
Feature Descriptions
Additional Rooms: Laundry Room, Storage Room
Bed and Bath: All Bedrooms Down, Primary Down
Days on Site: 4
Exterior/ Windows: Wood/Composition
Floors/ Ceilings: Part Carpet, Wood Laminate Floors
Handicap: Ramp, Wheelchair Mobility
Interior: Attic Access, Mud Room, Handicap Design
Interior Equipment: Range/Oven, Disposal, Dishwasher
Living/ Dining Room: Eat-In Kitchen, Great Room
Lot: Some Trees
Parking/ Storage: Driveway/Pad
Total Rooms: 5
Water/ Sewer: Public Sewer, Public Water
Room Sizes
Primary Bedroom: 19x13
Bedroom 2: 11x10
Kitchen: 12x9
Breakfast Room: 15x11
Office: 10x7
Living room: 16x11
Listed By / Shown By
Listed By
Agency Name: Groome & Co.
Shown By
Agent Name: Donnie Chambliss - The DC Team
Agent Phone: (662) 349-5550
Agency Title: Crye-Leike Real Estate Services

Source: MAAR MLS
Estimate Your Payment
Estimated Payment
$ 490.61 per month $433.76 Principal & Interest $0.00 Property Tax (data not provided by mls) $56.85 Homeowner's InsuranceChange Payment Information
Privacy Policy / DMCA Notice / ADA Accessibility


This site is hosted, designed and copyright
© 1994 - 2026 by
Delta Media Group, Inc. -- Patent Pending --
215 Jernigan Dr | MLS# 10225951
This single family home located at 215 Jernigan Dr, Somerville, TN 38068 is currently listed for sale with an asking price of $194,900. This property was built in 1949 and has 2 bedrooms and 1 full baths. Jernigan Dr is located in the Unknown subdivision. Search Unknown real estate on www.wesellthesip.com today.