
BEDS3
BATHS2 full
MLS#10217555
STATUSActive
PROPERTY TYPEResidential - Single Family
SUBDIVISIONVOLLINTINE EVERGREEN
NEIGHBORHOODVollintine-Northside
Property Description
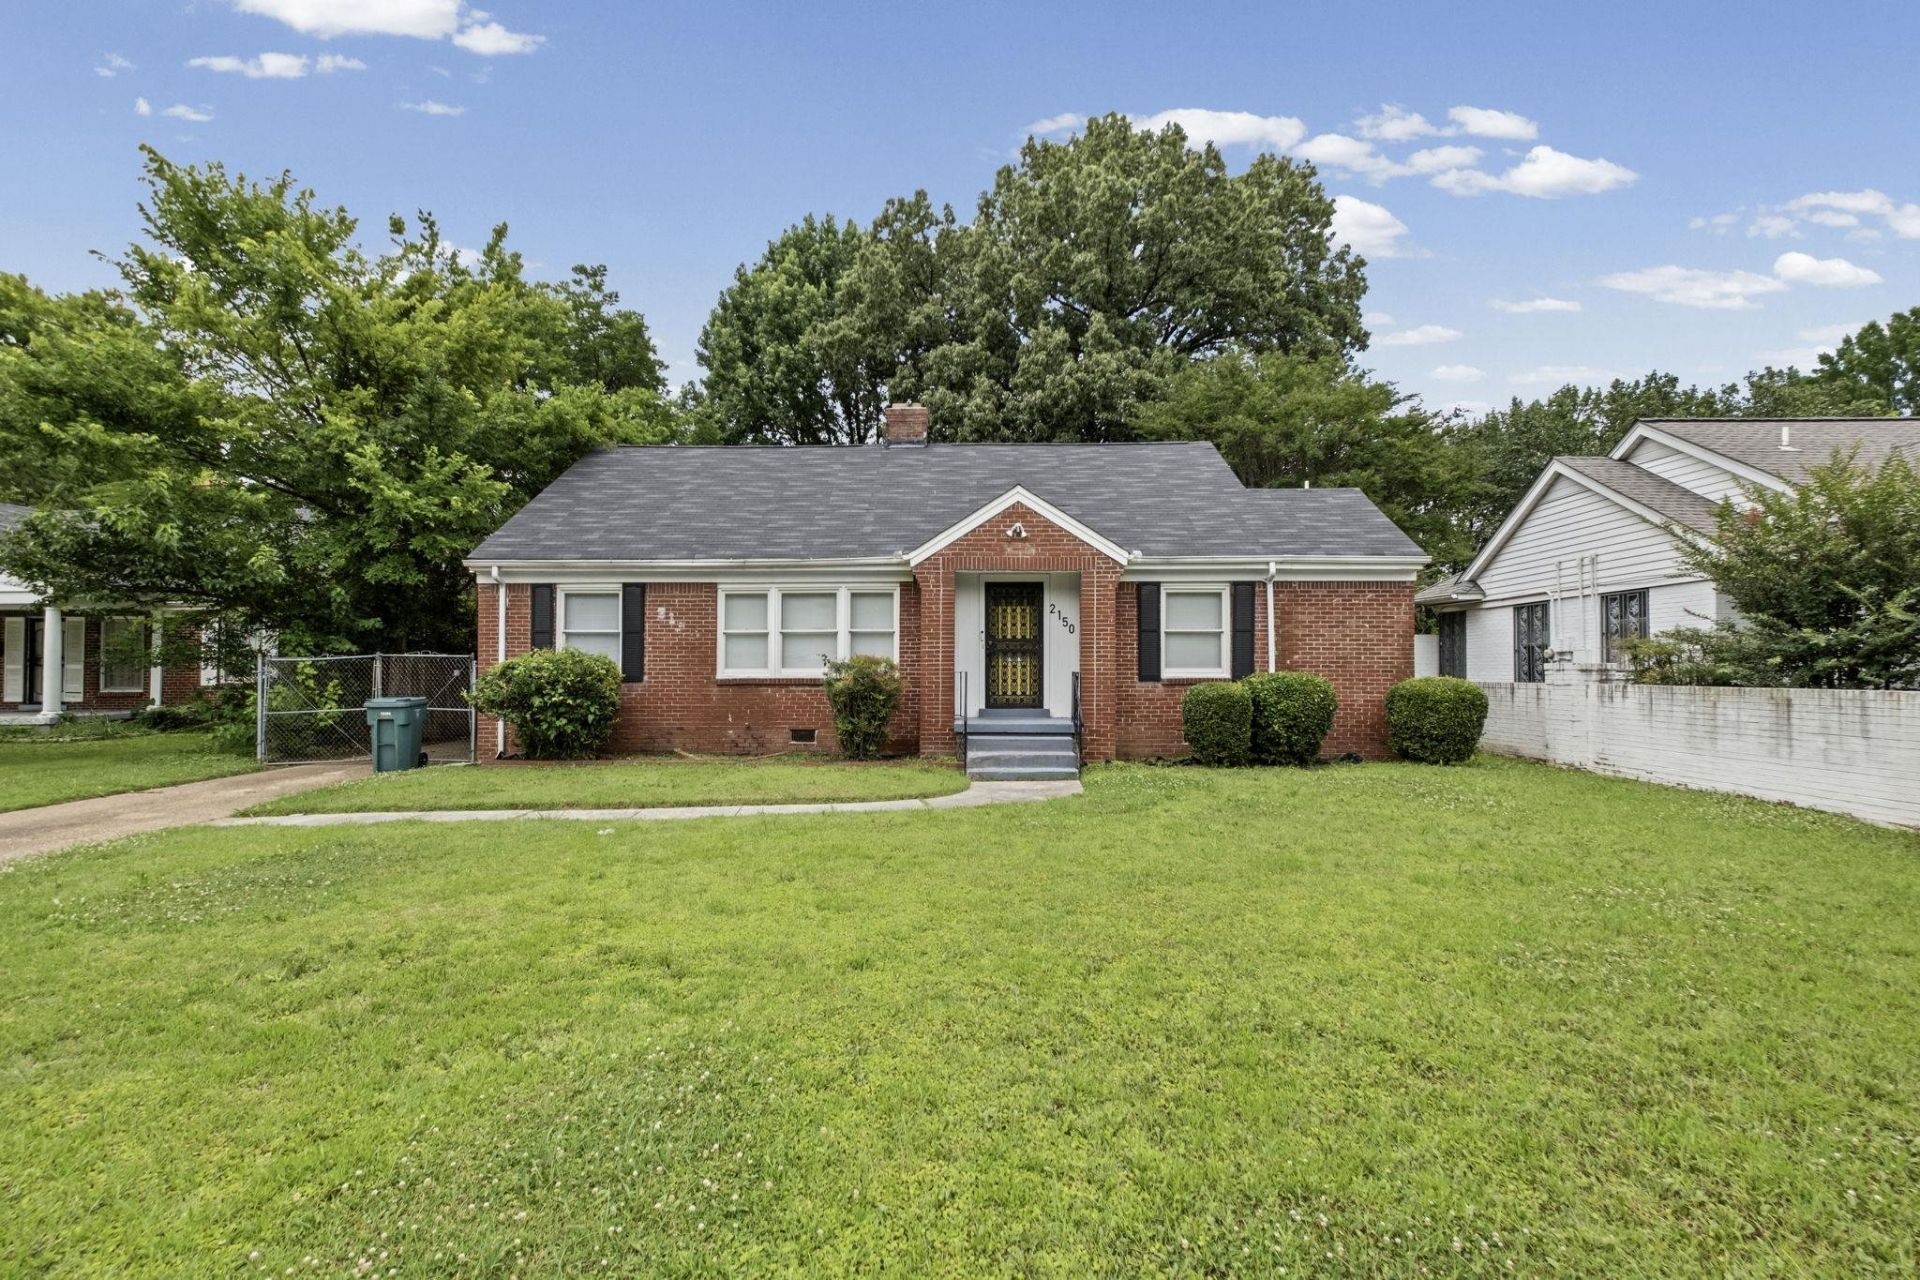
10k PRICE ADJUSTMENT! Beautifully updated and meticulously maintained, this charming home is located in a highly sought-after, established historic neighborhood. Featuring rich hardwood floors and elegant tile throughout, the interior showcases tasteful color palettes that create a warm and inviting atmosphere. Enjoy excellent curb appeal and a spacious, fully fenced backyard with a large, level patio?perfect for family gatherings and entertainment, previously used as an Airbnb. A rare gem in a prime location, offering the perfect blend of character and modern comfort.
Property Features
Property Type: Residential - Single Family
Cooling: Ceiling Fan(s), Central
Fireplaces: 1
Garage: 1
Heating: Central
Home Style: Ranch
Lot Size: 0.29 Acres
Year Built: 1959
Feature Descriptions
Bed and Bath: All Bedrooms Down, Primary Down,2 Full Primary Baths, Full Bath Down
Days on Site: 115
Exterior: Wrought Iron Security Drs, Patio, Sidewalks
Exterior/ Windows: Brick Veneer
Floors/ Ceilings: Hardwood Throughout, Tile, Other (See REMARKS)
Living/ Dining Room: Eat-In Kitchen, Separate Dining Room, Separate Living Room, Updated/Renovated Kitchen, Washer/Dryer Connections
Lot: Landscaped, Level
Master Bedroom: Full Bath, Hardwood Floor, Level 1
Parking/ Storage: Driveway/Pad, Front-Load Garage, On-Street Parking
Total Rooms: 6
Room Sizes
Primary Bedroom: 11X13
Bedroom 2: 12X13
Bedroom 3: 12X11
Dining Area: 11X13
Kitchen: 9X15
Living room: 19X13
Listed By / Shown By
Listed By
Agency Name: 4 Success Realty, LLC
Shown By
Agent Name: Donnie Chambliss - The DC Team
Agent Phone: (662) 349-5550
Agency Title: Crye-Leike Real Estate Services

Source: MAAR MLS
Estimate Your Payment
Estimated Payment
$ 742.58 per month $656.54 Principal & Interest $0.00 Property Tax (data not provided by mls) $86.04 Homeowner's InsuranceChange Payment Information
Privacy Policy / DMCA Notice / ADA Accessibility


This site is hosted, designed and copyright
© 1994 - 2026 by
Delta Media Group, Inc. -- Patent Pending --
2150 Vollintine Ave | MLS# 10217555
This single family home located at 2150 Vollintine Ave, Memphis, TN 38108 is currently listed for sale with an asking price of $295,000. This property was built in 1959 and has 3 bedrooms and 2 full baths. Vollintine Ave is located in the VOLLINTINE EVERGREEN subdivision. Search VOLLINTINE EVERGREEN real estate on www.wesellthesip.com today.