
BEDS4
BATHS4 full 1 partial
MLS#10228693
STATUSActive
PROPERTY TYPEResidential - Single Family
SUBDIVISIONGREENTREES SEC C
NEIGHBORHOODMassey-Kirby-Ridgeway
Property Description
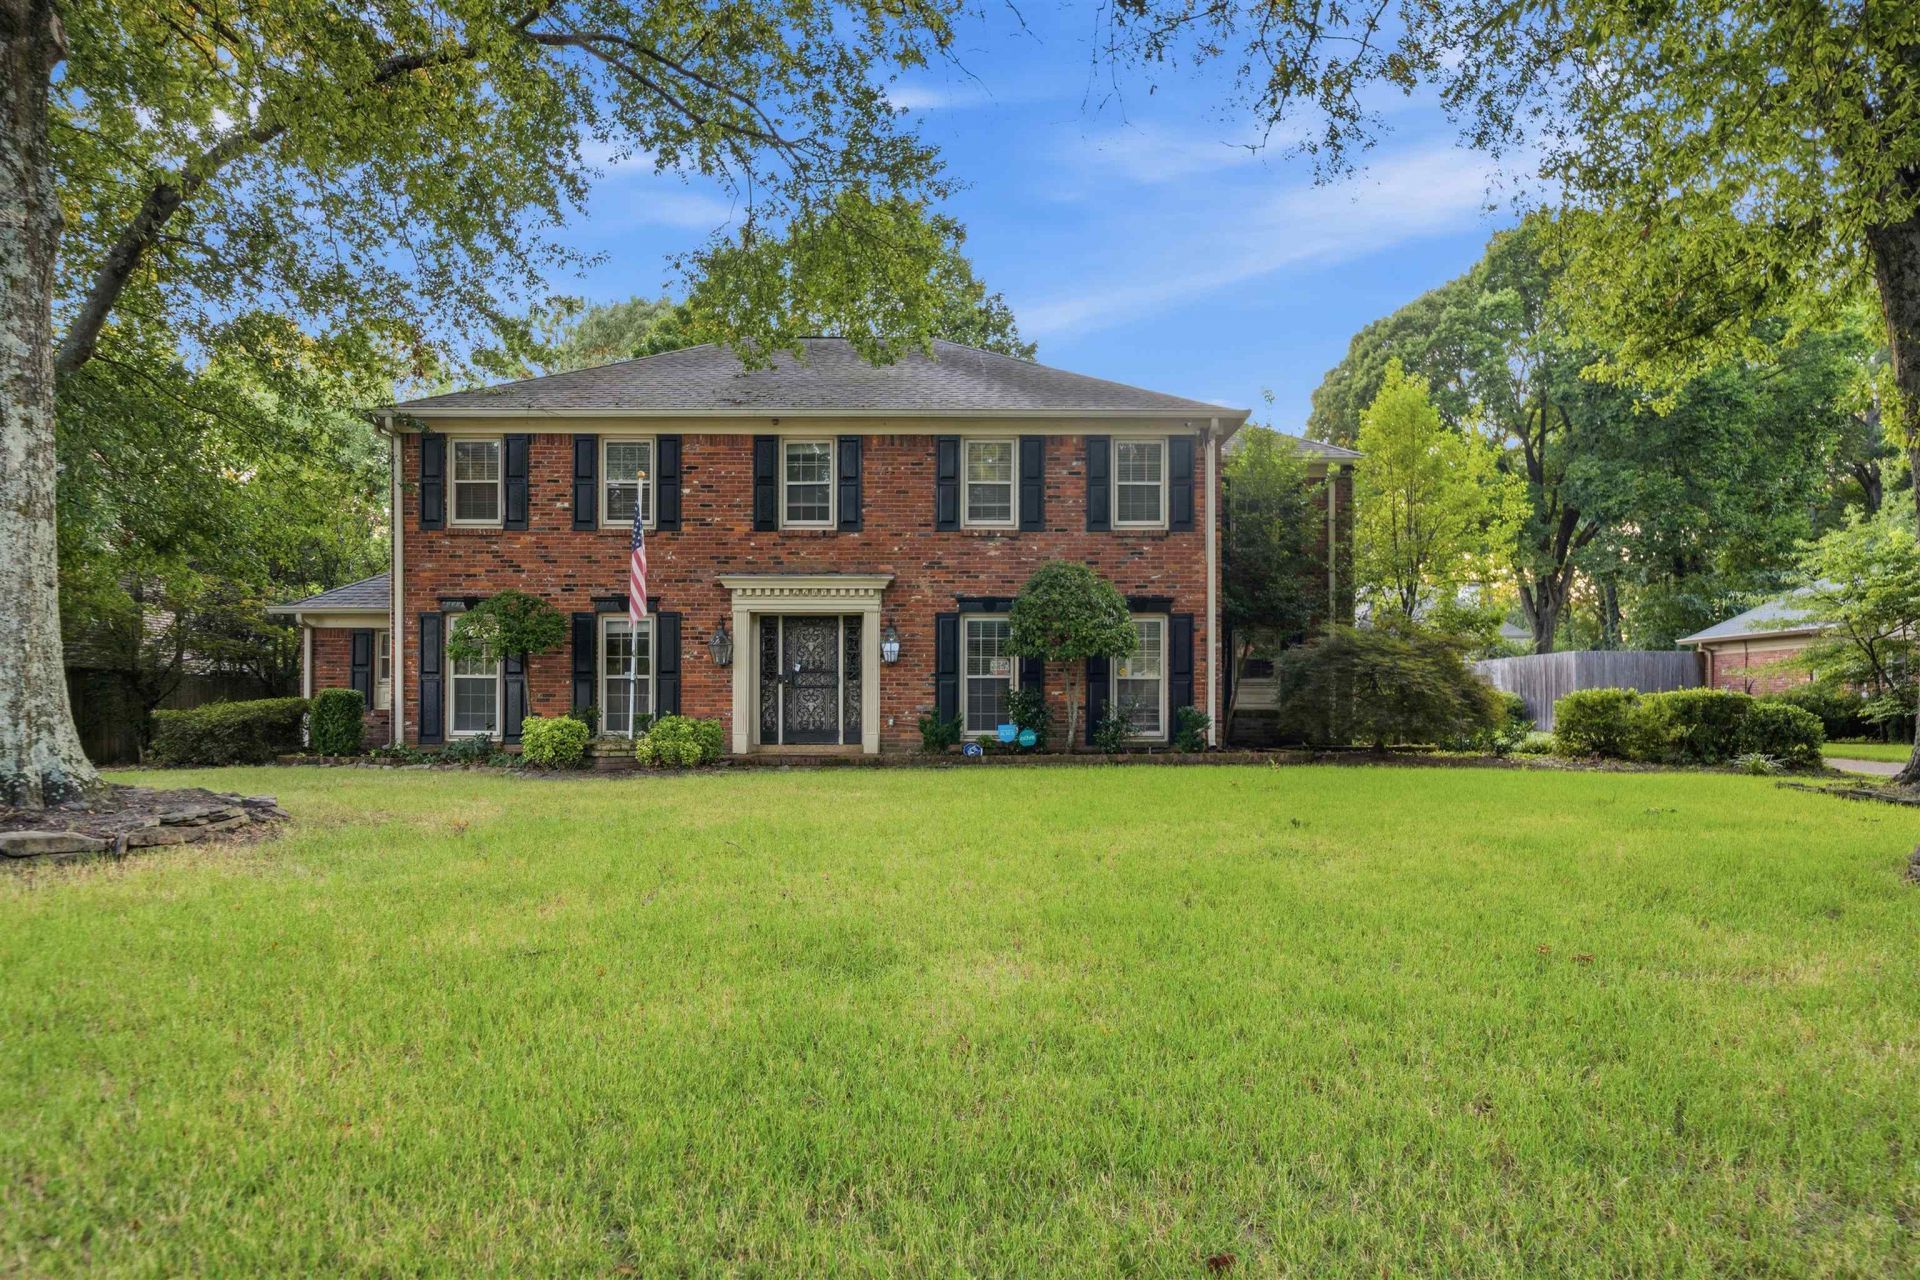
East Memphis charm meets everyday luxury! This spacious home offers over 4,000 square feet designed for comfortable living, effortless entertaining, and enjoying life at home. Hardwood floors, smooth ceilings, recessed lighting, and two primary suites create a warm and inviting feel throughout. The kitchen is made for gathering, featuring granite countertops, a large island, gas cooking, and a wine fridge. The main primary suite feels like its own retreat with a luxury bath, his-and-her walk-in closets, and even a center island in one of the closets. Step outside and the backyard truly steals the show?a private oasis with a pool, spillover hot tub, dive rock, beautiful stonework, fencing, and plenty of room to relax or entertain. Add surround sound, an iron gate, two staircases, and a location convenient to some of East Memphis' best dining, shopping, and interstate access, and you have a home that offers much more than space?it offers a lifestyle.
Property Features
Property Type: Residential - Single Family
Cooling: Central
Fenced: Yes
Fireplaces: 1
Garage: 2 car attached
Heating: Central
Home Style: Traditional
Lot Size: 0.45 Acres
Roof Type: Composition Shingles
Year Built: 1972
Feature Descriptions
Additional Rooms: Laundry Room, Office/Sewing Room
Bed and Bath: 1 or More BR Down, Primary Up, Two Primaries, Luxury Primary Bath, Double Vanity Bath, Whirlpool(s), Separate Tub & Shower,2 Full Primary Baths, Full Bath Down
Days on Site: 13
Exterior: Wrought Iron Security Drs, Pool Cleaning Equipment, Storage Building, Patio, Iron Fence
Exterior/ Windows: Brick Veneer
Floors/ Ceilings: Part Hardwood, Part Carpet, Tile, Smooth Ceiling
Interior Equipment: Range/Oven, Self Cleaning Oven, Dishwasher
Living/ Dining Room: Separate Living Room, Separate Dining Room, Separate Den, Eat-In Kitchen, Pantry, Island In Kitchen
Lot: Some Trees, Level
Master Bath: Double Sinks, Dressing Area, Separate Shower, Smooth Ceiling, Tile Floor, Whirlpool Tub
Master Bedroom: Level 2,Walk-In Closet, Full Bath, Smooth Ceiling, Hardwood Floor
Parking/ Storage: Driveway/Pad, Side-Load Garage
Pool: In Ground
Swimming Pool: Yes
Total Rooms: 10
Water/ Sewer: Public Sewer, Public Water
Room Sizes
Primary Bedroom: 16x20
Bedroom 2: 13x14
Bedroom 3: 16x20
Bedroom 4: 16x14
Dining Area: 13x15
Den/ Great Room: 15x17
Kitchen: 14x20
Breakfast Room: 8x12
Office: 9x15
Living room: 22x14
Listed By / Shown By
Listed By
Agency Name: BHHS Taliesyn Realty
Agency Phone: 901-466-4000
Shown By
Agent Name: Donnie Chambliss - The DC Team
Agent Phone: (662) 349-5550
Agency Title: Crye-Leike Real Estate Services

Source: MAAR MLS
Estimate Your Payment
Estimated Payment
$ 1,482.65 per month $1,310.86 Principal & Interest $0.00 Property Tax (data not provided by mls) $171.79 Homeowner's InsuranceChange Payment Information
Privacy Policy / DMCA Notice / ADA Accessibility


This site is hosted, designed and copyright
© 1994 - 2026 by
Delta Media Group, Inc. -- Patent Pending --
2249 Kirby Pky | MLS# 10228693
This single family home located at 2249 Kirby Pky, Memphis, TN 38119 is currently listed for sale with an asking price of $589,000. This property was built in 1972 and has 4 bedrooms and 4 full and 1 partial baths. Kirby Pky is located in the GREENTREES SEC C subdivision. Search GREENTREES SEC C real estate on www.wesellthesip.com today.