
BEDS4
BATHS5 full 2 partial
MLS#10227782
STATUSActive
PROPERTY TYPEResidential - Single Family
SUBDIVISIONCARTERS GROVE SEC A
NEIGHBORHOODGermantown - West
Property Description
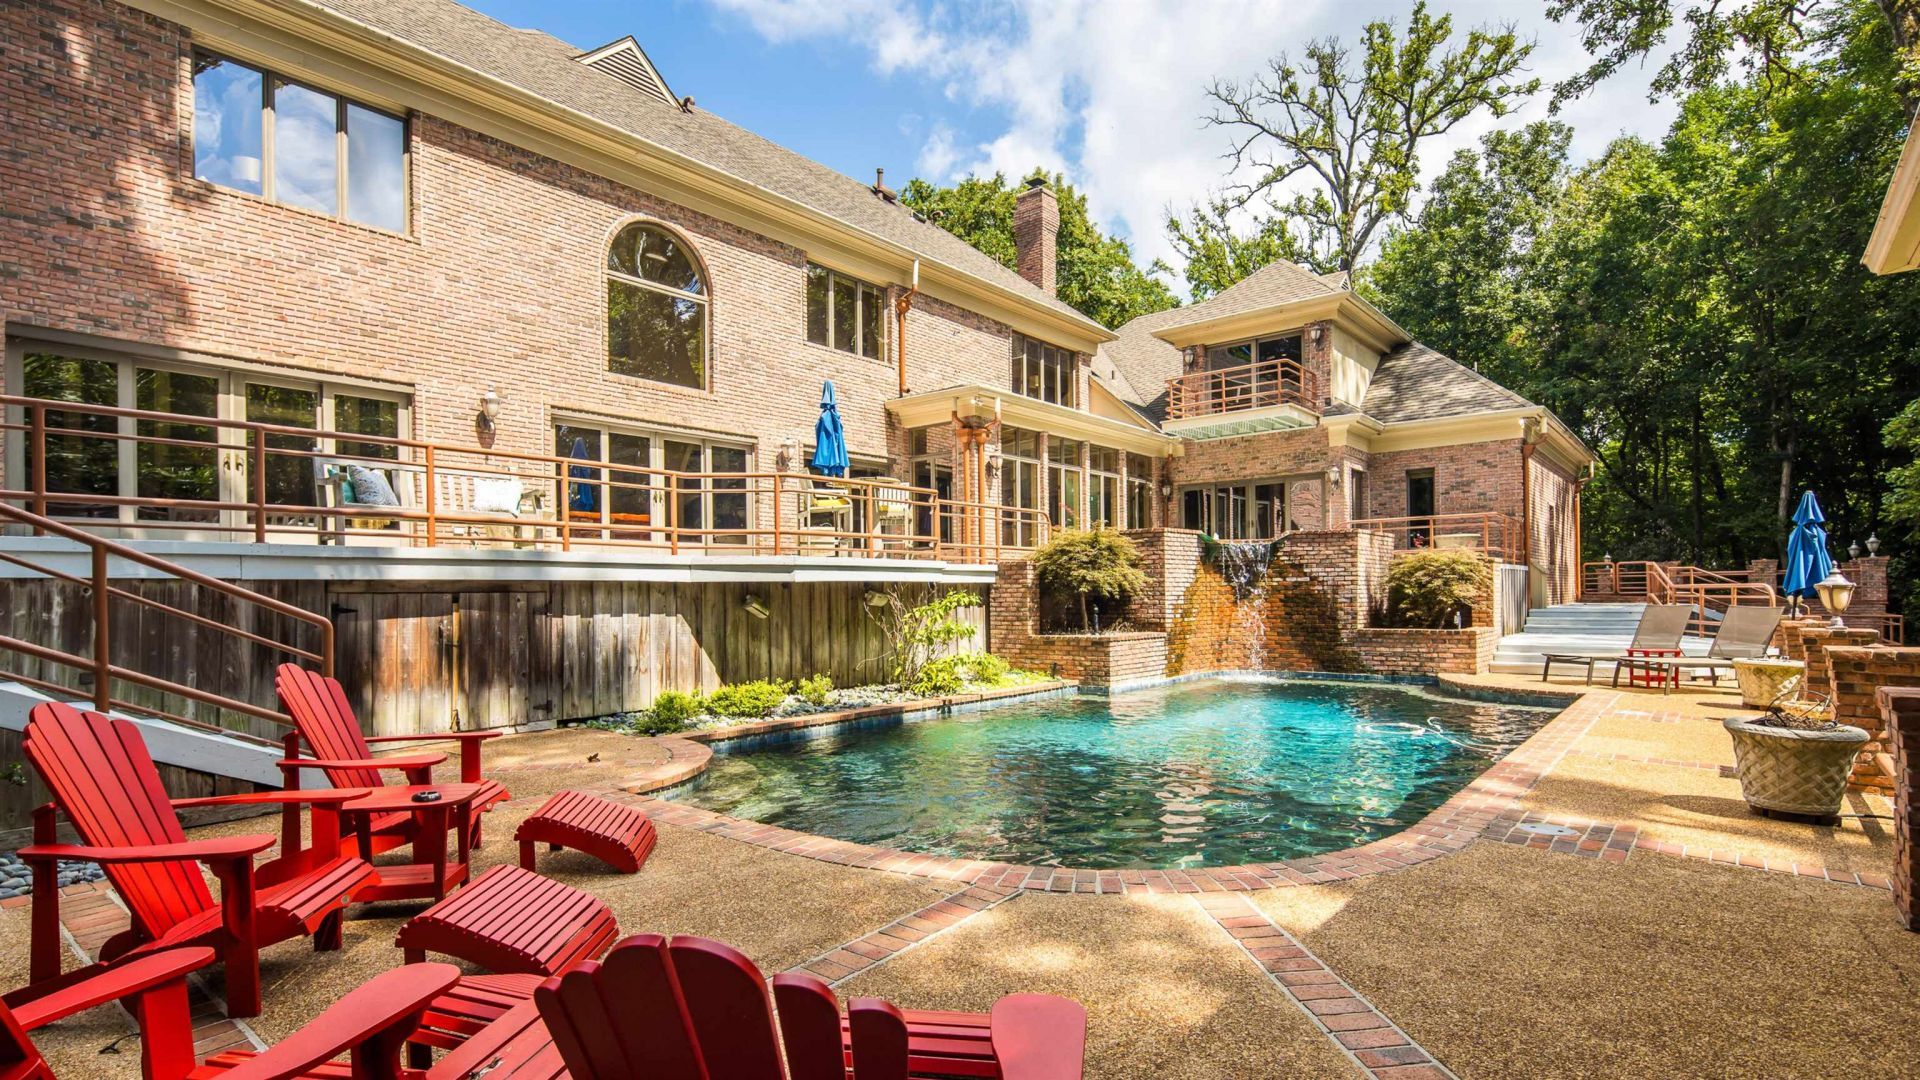
Welcome to an extraordinary residence in Germantown's prestigious Carters Grove, where timeless architecture, privacy, & resort-style amenities meet. This stately brick home offers 4 bedrooms, 5 full baths, 2 half baths, a dedicated exercise room, & elegant spaces for entertaining & everyday living. Soaring ceilings, expansive windows, distinctive architectural details, & serene views fill the light-filled interior. Outside, enjoy a spectacular backyard retreat with a stunning pool, outdoor kitchen, fire pit, multiple entertaining areas, & a spacious screened living area overlooking the wooded backdrop. An indoor sauna adds another level of relaxation. The fully fenced estate features wrought iron fencing, 2 electric security gates with alarm system, a covered porte-cochre, & a generous motor court. Select furnishings are available for purchase. Owner financing or lease purchase may be considered.
Property Features
Property Type: Residential - Single Family
Cooling: 3 or More Systems, Ceiling Fan(s), Central
Fenced: Yes
Fireplaces: 2
Garage: 4 car attached
Heating: 3 or More Systems, Central, Gas
Home Style: Traditional
Lot Size: 1.92 Acres
Roof Type: Composition Shingles
Year Built: 1989
Feature Descriptions
Additional Rooms: Laundry Room, Library/Study, Bonus Room, Office/Sewing Room, Attic, Storage Room
Bed and Bath: 1 or More BR Down, Primary Down, Renovated Bathroom, Luxury Primary Bath, Double Vanity Bath, Separate Tub & Shower, Full Bath Down
Days on Site: 72
Exterior: Screen Porch, Patio, Deck, Hot Tub, Well Landscaped Grounds, Iron Fence
Exterior/ Windows: Brick Veneer, Casement Window(s)
Fireplace: Prefabricated, In Living Room, In Den/Great Room, In Primary Bedroom, In Other Room, Gas Starter, Gas Logs
Floors/ Ceilings: Tile, Smooth Ceiling,9 or more Ft. Ceiling, Vaulted/Coff/Tray Ceiling
Interior: Wet Bar, Walk-In Closet(s), Walk-In Attic, Security System, Smoke Detector(s), Monitored Alarm, Vent Hood/Exhaust Fan
Interior Equipment: Double Oven, Gas Cooking, Dishwasher, Microwave, Trash Compactor, Refrigerator, Cable Available, Other (See REMARKS)
Living/ Dining Room: Separate Living Room, Separate Dining Room, Separate Den, Breakfast Bar, Separate Breakfast Room, Pantry, Island In Kitchen, Second Dishwasher
Lot: Some Trees, Corner, Professionally Landscaped, Chain Fenced, Iron Fenced
Master Bath: Double Sinks, Separate Shower, Smooth Ceiling, Tile Floor, Vaulted/Coffered Ceiling
Parking/ Storage: Circular Drive, More than 3 Coverd Spaces, Side-Load Garage, Gated Parking, Gate Clickers
Pool: In Ground
Security: yes
Swimming Pool: Yes
Total Rooms: 14
Water/ Sewer: Gas Water Heater, Public Sewer, Public Water
Room Sizes
Primary Bedroom: 25x21
Bedroom 2: 14x14
Bedroom 3: 17x10
Bedroom 4: 14x17
Bedroom 5: 17x10
Dining Area: 22x14
Den/ Great Room: 34x21
Kitchen: 21x17
Breakfast Room: 11x17
Bonus Room: 17x36
Living room: 18x18
Listed By / Shown By
Listed By
Agency Name: REMAX Experts
Agency Phone: 901-685-6000
Shown By
Agent Name: Donnie Chambliss - The DC Team
Agent Phone: (662) 349-5550
Agency Title: Crye-Leike Real Estate Services

Source: MAAR MLS
Estimate Your Payment
Estimated Payment
$ 3,395.75 per month $3,002.29 Principal & Interest $0.00 Property Tax (data not provided by mls) $393.46 Homeowner's InsuranceChange Payment Information
Privacy Policy / DMCA Notice / ADA Accessibility


This site is hosted, designed and copyright
© 1994 - 2026 by
Delta Media Group, Inc. -- Patent Pending --
2350 Carters Grove Ln | MLS# 10227782
This single family home located at 2350 Carters Grove Ln, Germantown, TN 38138 is currently listed for sale with an asking price of $1,349,000. This property was built in 1989 and has 4 bedrooms and 5 full and 2 partial baths. Carters Grove Ln is located in the CARTERS GROVE SEC A subdivision. Search CARTERS GROVE SEC A real estate on www.wesellthesip.com today.