
BEDS4
BATHS2 full
MLS#10232498
STATUSActive
PROPERTY TYPEResidential - Single Family
SUBDIVISIONGarza Cove
NEIGHBORHOODHardin County
Property Description
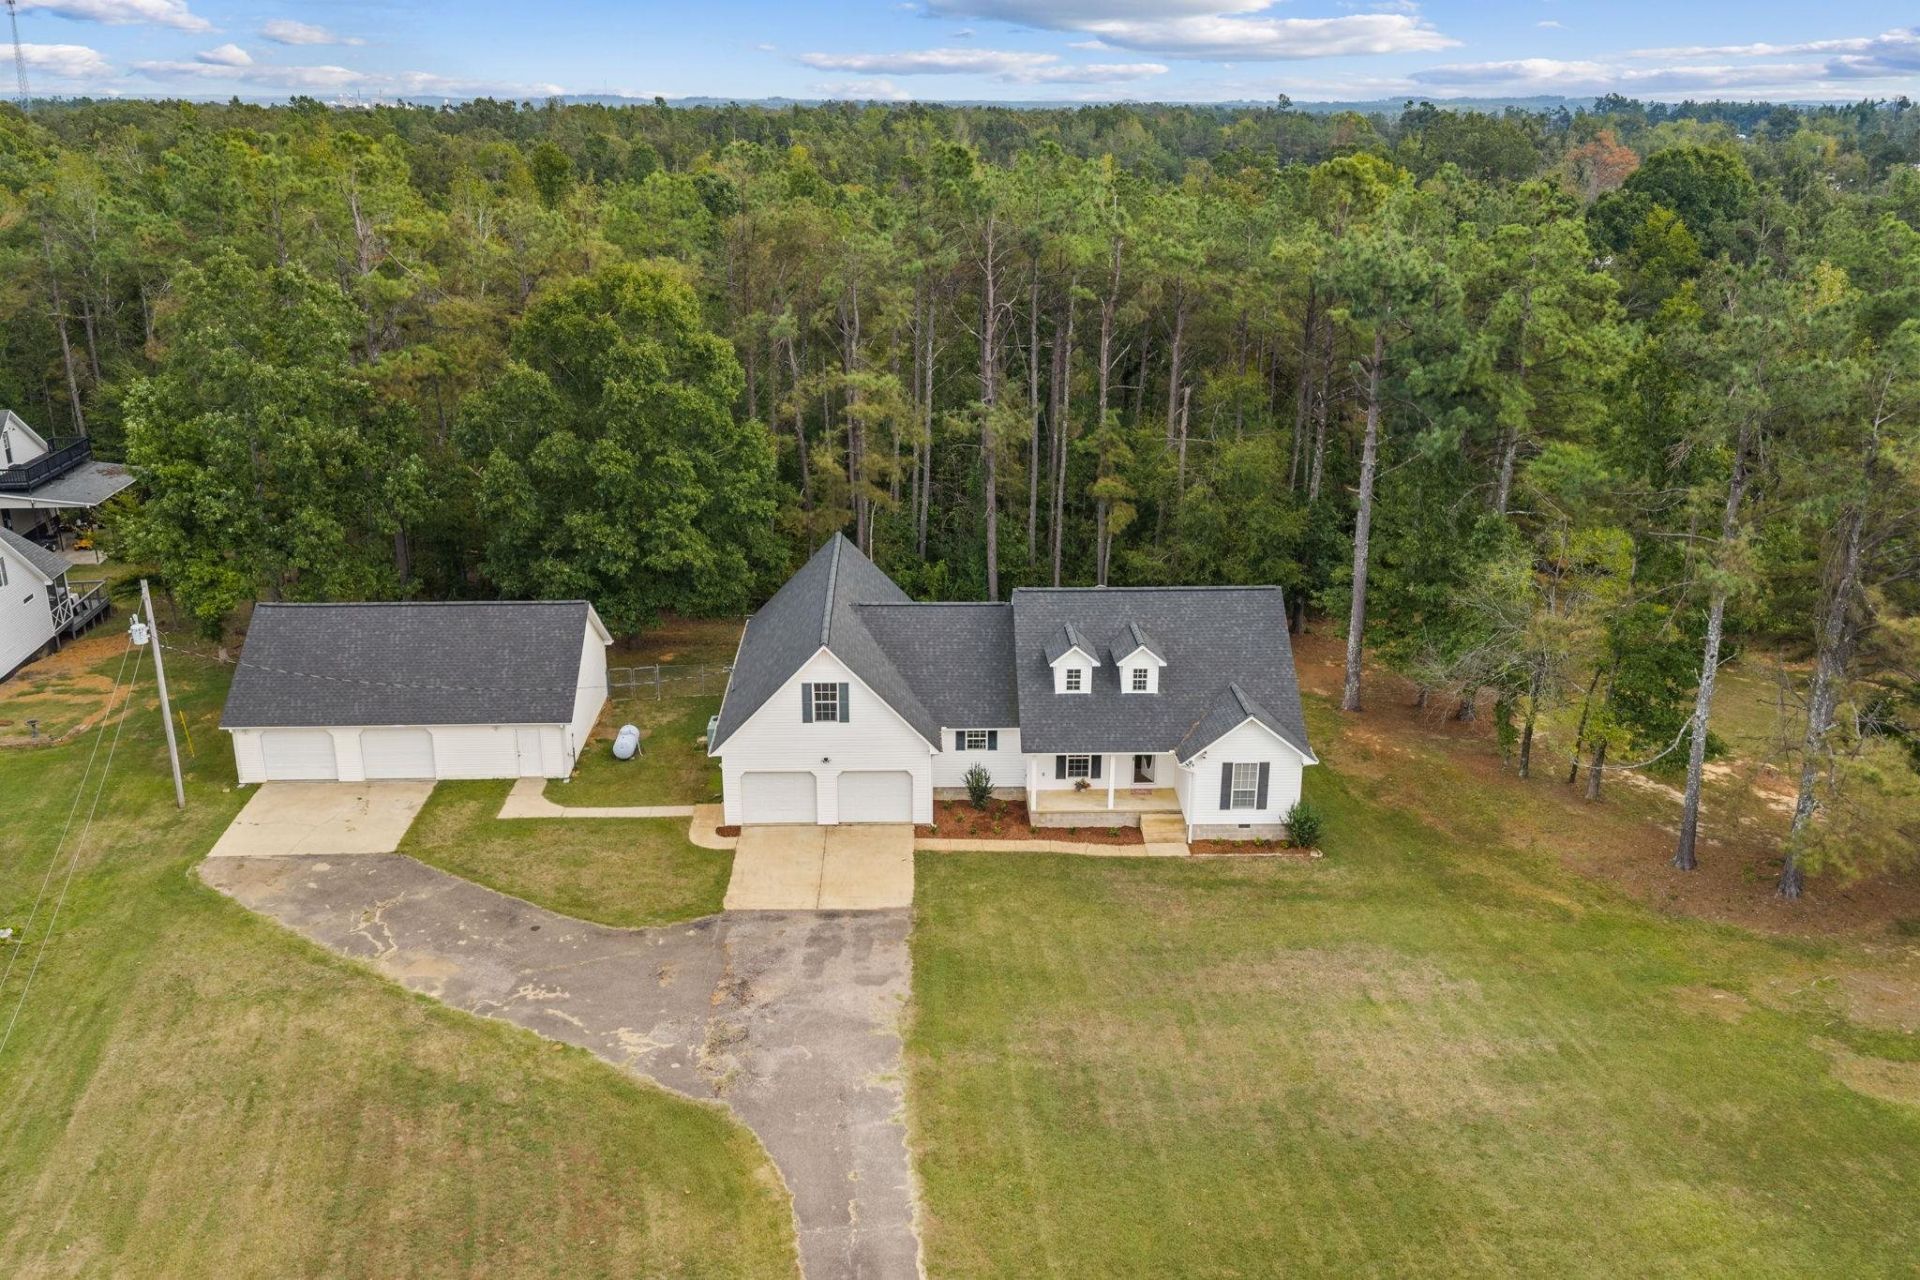
This beautiful home sitting on 6.45 +/- acres with approximately 615 feet of road frontage has so much to offer! Outside, enjoy a great front and back covered porch, fenced backyard, stocked pond, double attached garage, and a 1,500 SF double detached garage/shop with water and electricity. Inside, this 4 bedroom/2 bathroom home offers 3 bedrooms and 2 baths on the first floor, one bedroom on the second floor, and a walk-in attic space where additional living space could be added. Featuring a large living room flowing into the dining area and large kitchen with tons of cabinet and countertop space, this home has tons of room to entertain and live! The Master Suite features an oversized bedroom, lots of closet space, and a nice bathroom! The 2 additional downstairs bedrooms share a full bathroom. Located just under 10 minutes to Pickwick Dam, this property is the perfect retreat to call home and enjoy all the nearby lake activities.
Property Features
Property Type: Residential - Single Family
Cooling: Central
Fenced: Yes
Garage: 4
Heating: Central, Electric
Home Style: Traditional
Lot Size: 6.45 Acres
Roof Type: Composition Shingles
Year Built: 2002
Feature Descriptions
Additional Rooms: Bonus Room, Internal Expansion Area, Attic
Bed and Bath: 1 or More BR Down, Primary Down, Split Bedroom Plan
Days on Site: 3
Exterior: Porch, Chain Fence, Workshop
Exterior/ Windows: Vinyl Siding
Floors/ Ceilings: Part Hardwood, Part Carpet
Interior: Walk-In Attic
Interior Equipment: Range/Oven, Dishwasher, Microwave, Refrigerator
Living/ Dining Room: LR/DR Combination
Lot: Some Trees, Level, Lake/Pond on Property
Parking/ Storage: Driveway/Pad, More than 3 Coverd Spaces, Front-Load Garage
Total Rooms: 9
Water/ Sewer: Electric Water Heater, Septic Tank
Room Sizes
Primary Bedroom: 16x16
Bedroom 2: 13x12
Bedroom 3: 13x12
Bedroom 4: 16x14
Dining Area: 14x12
Den/ Great Room: 0
Kitchen: 12x12
Bonus Room: 22x14
Living room: 23x18
Listed By / Shown By
Listed By
Agency Name: Coldwell Banker Southern R/E
Agency Phone: 662-620-2232
Shown By
Agent Name: Donnie Chambliss - The DC Team
Agent Phone: (662) 349-5550
Agency Title: Crye-Leike Real Estate Services

Source: MAAR MLS
Estimate Your Payment
Estimated Payment
$ 818.10 per month $723.31 Principal & Interest $0.00 Property Tax (data not provided by mls) $94.79 Homeowner's InsuranceChange Payment Information
Privacy Policy / DMCA Notice / ADA Accessibility


This site is hosted, designed and copyright
© 1994 - 2026 by
Delta Media Group, Inc. -- Patent Pending --
250 Kimberly Ln | MLS# 10232498
This single family home located at 250 Kimberly Ln, Counce, TN 38326 is currently listed for sale with an asking price of $325,000. This property was built in 2002 and has 4 bedrooms and 2 full baths. Kimberly Ln is located in the Garza Cove subdivision. Search Garza Cove real estate on www.wesellthesip.com today.