
BEDS3
BATHS2 full
MLS#10231635
STATUSActive
PROPERTY TYPEResidential - Single Family
SUBDIVISIONnone
NEIGHBORHOODMcNairy County
Property Description
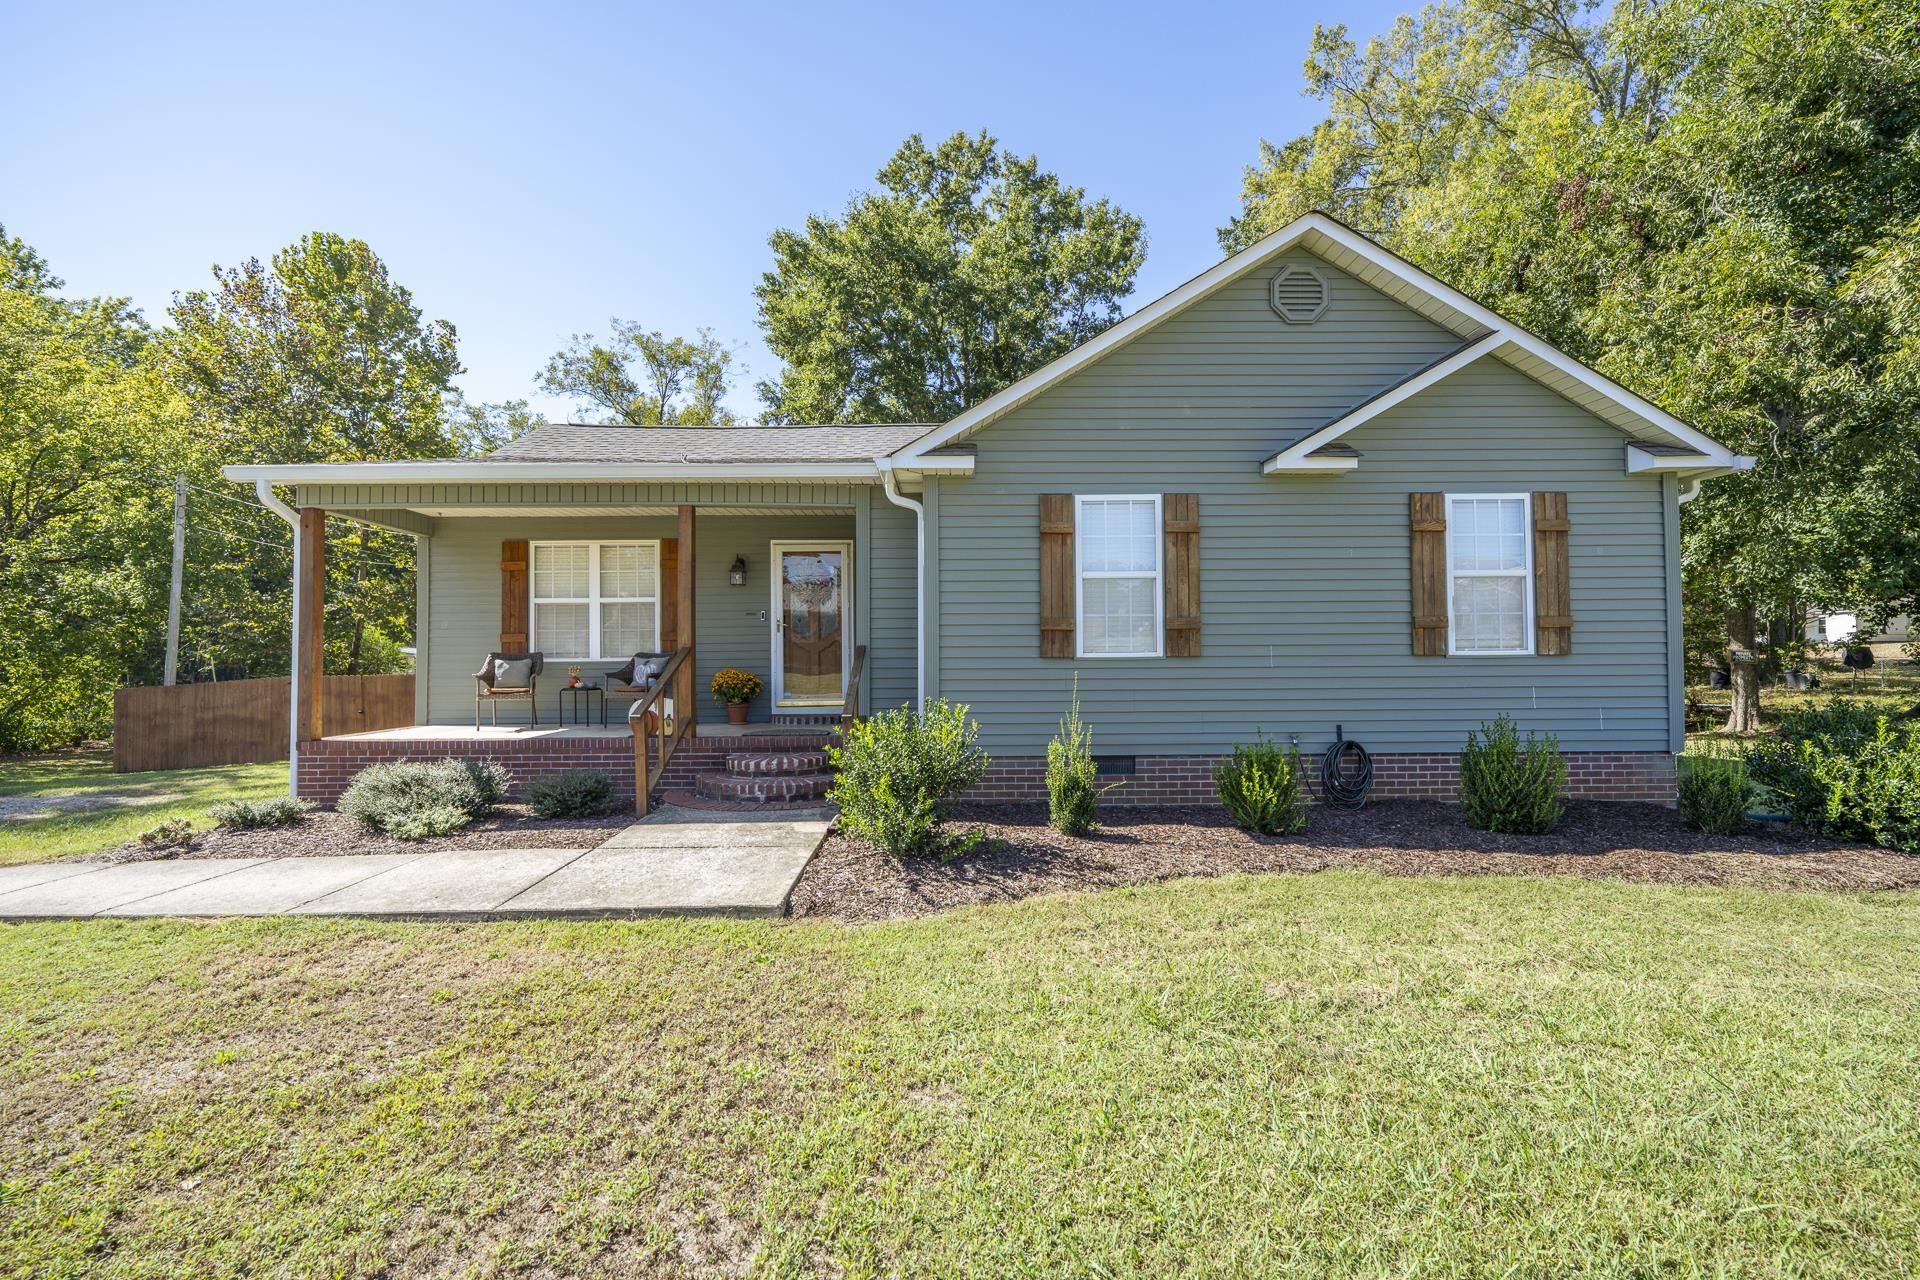
Charming, Move-In Ready Home in Selmer! What a perfect home for a single person, couple, or anyone looking for low-maintenance living! This adorable 3 bedroom, 2 bath home has been beautifully remodeled and is completely move-in ready. Updates include fresh paint, new luxury vinyl flooring, new countertops, painted cabinets, new blinds, a farmhouse sink, and several new light fixtures. Even better, all appliances remain?including the washer and dryer! Outside, enjoy a fenced backyard, storage shed with a lean-to for your lawn mower and outdoor equipment, and the extra space of a double lot. Conveniently located within walking distance of First Baptist Church in Selmer and just minutes from the grocery store, downtown shopping, and everyday conveniences. City water and sewer, high-speed internet, and low property taxes add even more value. This one is an absolute dollhouse?cute, updated, convenient, and ready for its new owner!
Property Features
Property Type: Residential - Single Family
Cooling: Central
Fenced: Yes
Heating: Central
Home Style: Traditional
Lot Size: 0.79 Acres
Roof Type: Composition Shingles
Year Built: 2002
Feature Descriptions
Additional Rooms: Laundry Closet
Bed and Bath: All Bedrooms Down,1 or More BR Down, Primary Down, Renovated Bathroom, Full Bath Down
Days on Site: 16
Exterior: Storage Building, Porch, Wood Fence
Exterior/ Windows: Vinyl Siding, Double Pane Window(s)
Floors/ Ceilings: Vinyl/Luxury Vinyl Floor
Interior: Walk-In Closet(s)
Interior Equipment: Range/Oven, Dishwasher, Refrigerator, Washer, Dryer
Living/ Dining Room: Separate Living Room, Updated/Renovated Kitchen, Eat-In Kitchen
Lot: Level, Wood Fenced
Master Bath: Vinyl/Luxury Vinyl Floor
Master Bedroom: Level 1,Vinyl/Luxury Vinyl Floor
Parking/ Storage: Driveway/Pad
Total Rooms: 8
Water/ Sewer: Public Water, Public Sewer
Room Sizes
Primary Bedroom: 13x13
Bedroom 2: 10x11
Bedroom 3: 13x10
Dining Area: 00x00
Den/ Great Room: 00x00
Kitchen: 10x16
Living room: 11x21
Listed By / Shown By
Listed By
Agency Name: Weichert, REALTORS - Crunk Rea
Agency Phone: 731-925-4433
Shown By
Agent Name: Donnie Chambliss - The DC Team
Agent Phone: (662) 349-5550
Agency Title: Crye-Leike Real Estate Services

Source: MAAR MLS
Estimate Your Payment
Estimated Payment
$ 576.45 per month $509.65 Principal & Interest $0.00 Property Tax (data not provided by mls) $66.79 Homeowner's InsuranceChange Payment Information
Privacy Policy / DMCA Notice / ADA Accessibility


This site is hosted, designed and copyright
© 1994 - 2026 by
Delta Media Group, Inc. -- Patent Pending --
256 Cypress Ave | MLS# 10231635
This single family home located at 256 Cypress Ave, Selmer, TN 38375 is currently listed for sale with an asking price of $229,000. This property was built in 2002 and has 3 bedrooms and 2 full baths. Cypress Ave is located in the none subdivision. Search None real estate on www.wesellthesip.com today.