
BEDS3
BATHS2 full 1 partial
MLS#10227573
STATUSActive
PROPERTY TYPEResidential - Single Family
SUBDIVISIONLOU-MONTA HILLS
NEIGHBORHOODOakland (East)-Somerville
Property Description
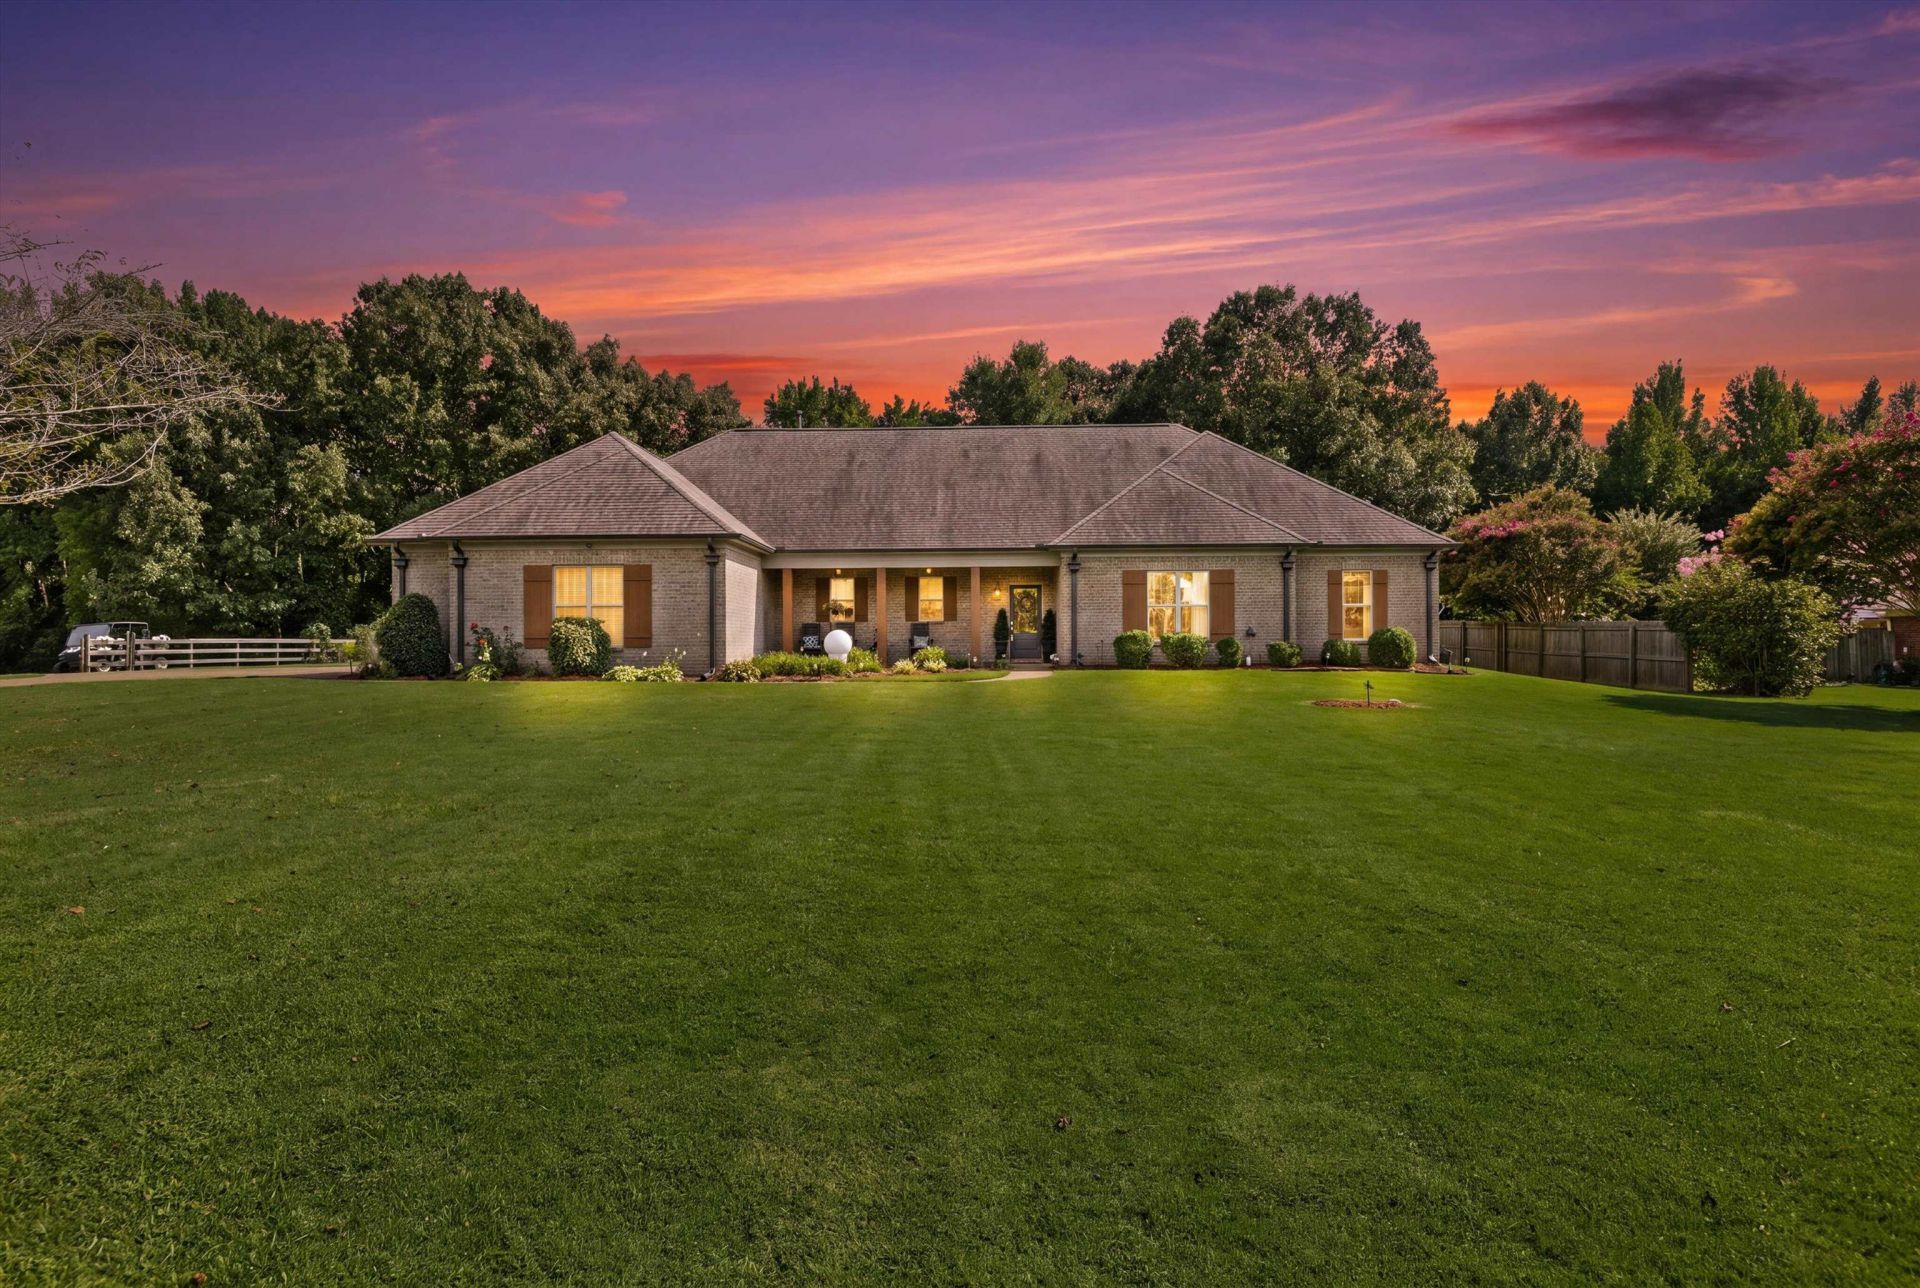
OPEN HOUSE 8/30 1-3PM. Rare opportunity to own a custom built Southern Serenity home on 3.34 acres across two lots with endless possibilities! This beautiful 3BR/2.5BA home features an 18x9 chef's kitchen with a 5-burner gas cooktop, double ovens, walk-in pantry, Quartz tops and views of the inviting den with a Kentucky dry-stack gas fireplace. Relax in the 17x13 screened sunroom with double ceiling fans or on the covered patio. The private primary suite offers an oversized walk-through shower with dual shower heads and a walk-in closet that truly says 'look at me! Sizeable bedrooms 2 & 3 share a Jack-and-Jill bath and have great closet space. Extras include a mudroom, walk-in laundry (washer/dryer stay), kitchen refrigerator stays, custom linen shades, well, septic, and a 2-car garage with walk-up expandable attic. Lot 2 features a 36x24 horse barn with 2 stalls, tack room, shop, electricity, and hot/cold water, workshop. There is also a 2nd outbuilding perfect for tractors/boats.
Property Features
Property Type: Residential - Single Family
Cooling: 220 Wiring, Ceiling Fan(s), Central
Fenced: Yes
Fireplaces: 1
Garage: 2 car attached
Heating: Central
Home Style: Ranch
Lot Size: 3.34 Acres
Roof Type: Composition Shingles
Year Built: 2015
Feature Descriptions
Additional Rooms: Attic, Entry Hall, Internal Expansion Area, Laundry Room, Sun Room
Bed and Bath: All Bedrooms Down, Double Vanity Bath, Full Bath Down, Half Bath Down, Luxury Primary Bath, Primary Down, Separate Tub & Shower
Days on Site: 19
Exterior: Storage Building, Porch, Screen Porch, Covered Patio, Barn/Stable
Exterior/ Windows: Brick Veneer, Double Pane Window(s), Vinyl Windows
Fireplace: Gas Logs, Gas Starter, In Den/Great Room, Ventless Gas Fireplace
Floors/ Ceilings: Smooth Ceiling, Vaulted/Coff/Tray Ceiling
Interior: Excl Some Window Treatmnt, Walk-In Closet(s), Walk-In Attic
Interior Equipment: Cooktop, Dishwasher, Disposal, Double Oven, Dryer, Gas Cooking, Microwave, Refrigerator, Self Cleaning Oven, Washer
Living/ Dining Room: Breakfast Bar, Great Room, Island In Kitchen, Kit/DR Combo, Pantry, Washer/Dryer Connections
Lot: Level, Professionally Landscaped, Some Trees, Wood Fenced
Master Bath: Double Sinks, Separate Shower, Smooth Ceiling
Parking/ Storage: Driveway/Pad, Side-Load Garage, Workshop(s)
Total Rooms: 10
Water/ Sewer: Septic Tank, Well Water
Room Sizes
Primary Bedroom: 18x15
Bedroom 2: 15x12
Bedroom 3: 15x12
Den/ Great Room: 23x17
Kitchen: 18x9
Breakfast Room: 17x6
Listed By / Shown By
Listed By
Agency Name: Groome & Co.
Agency Phone: 901-465-7172
Shown By
Agent Name: Donnie Chambliss - The DC Team
Agent Phone: (662) 349-5550
Agency Title: Crye-Leike Real Estate Services

Source: MAAR MLS
Estimate Your Payment
Estimated Payment
$ 1,457.48 per month $1,288.60 Principal & Interest $0.00 Property Tax (data not provided by mls) $168.88 Homeowner's InsuranceChange Payment Information
Privacy Policy / DMCA Notice / ADA Accessibility


This site is hosted, designed and copyright
© 1994 - 2026 by
Delta Media Group, Inc. -- Patent Pending --
265 Caitlin Dr | MLS# 10227573
This single family home located at 265 Caitlin Dr, Oakland, TN 38060 is currently listed for sale with an asking price of $579,000. This property was built in 2015 and has 3 bedrooms and 2 full and 1 partial baths. Caitlin Dr is located in the LOU-MONTA HILLS subdivision. Search LOU-MONTA HILLS real estate on www.wesellthesip.com today.