
BEDS6
BATHS3 full 1 partial
MLS#10229383
STATUSActive
PROPERTY TYPEResidential - Single Family
SUBDIVISIONMEADOWLAND SEC C
NEIGHBORHOODTipton-Brighton
Property Description
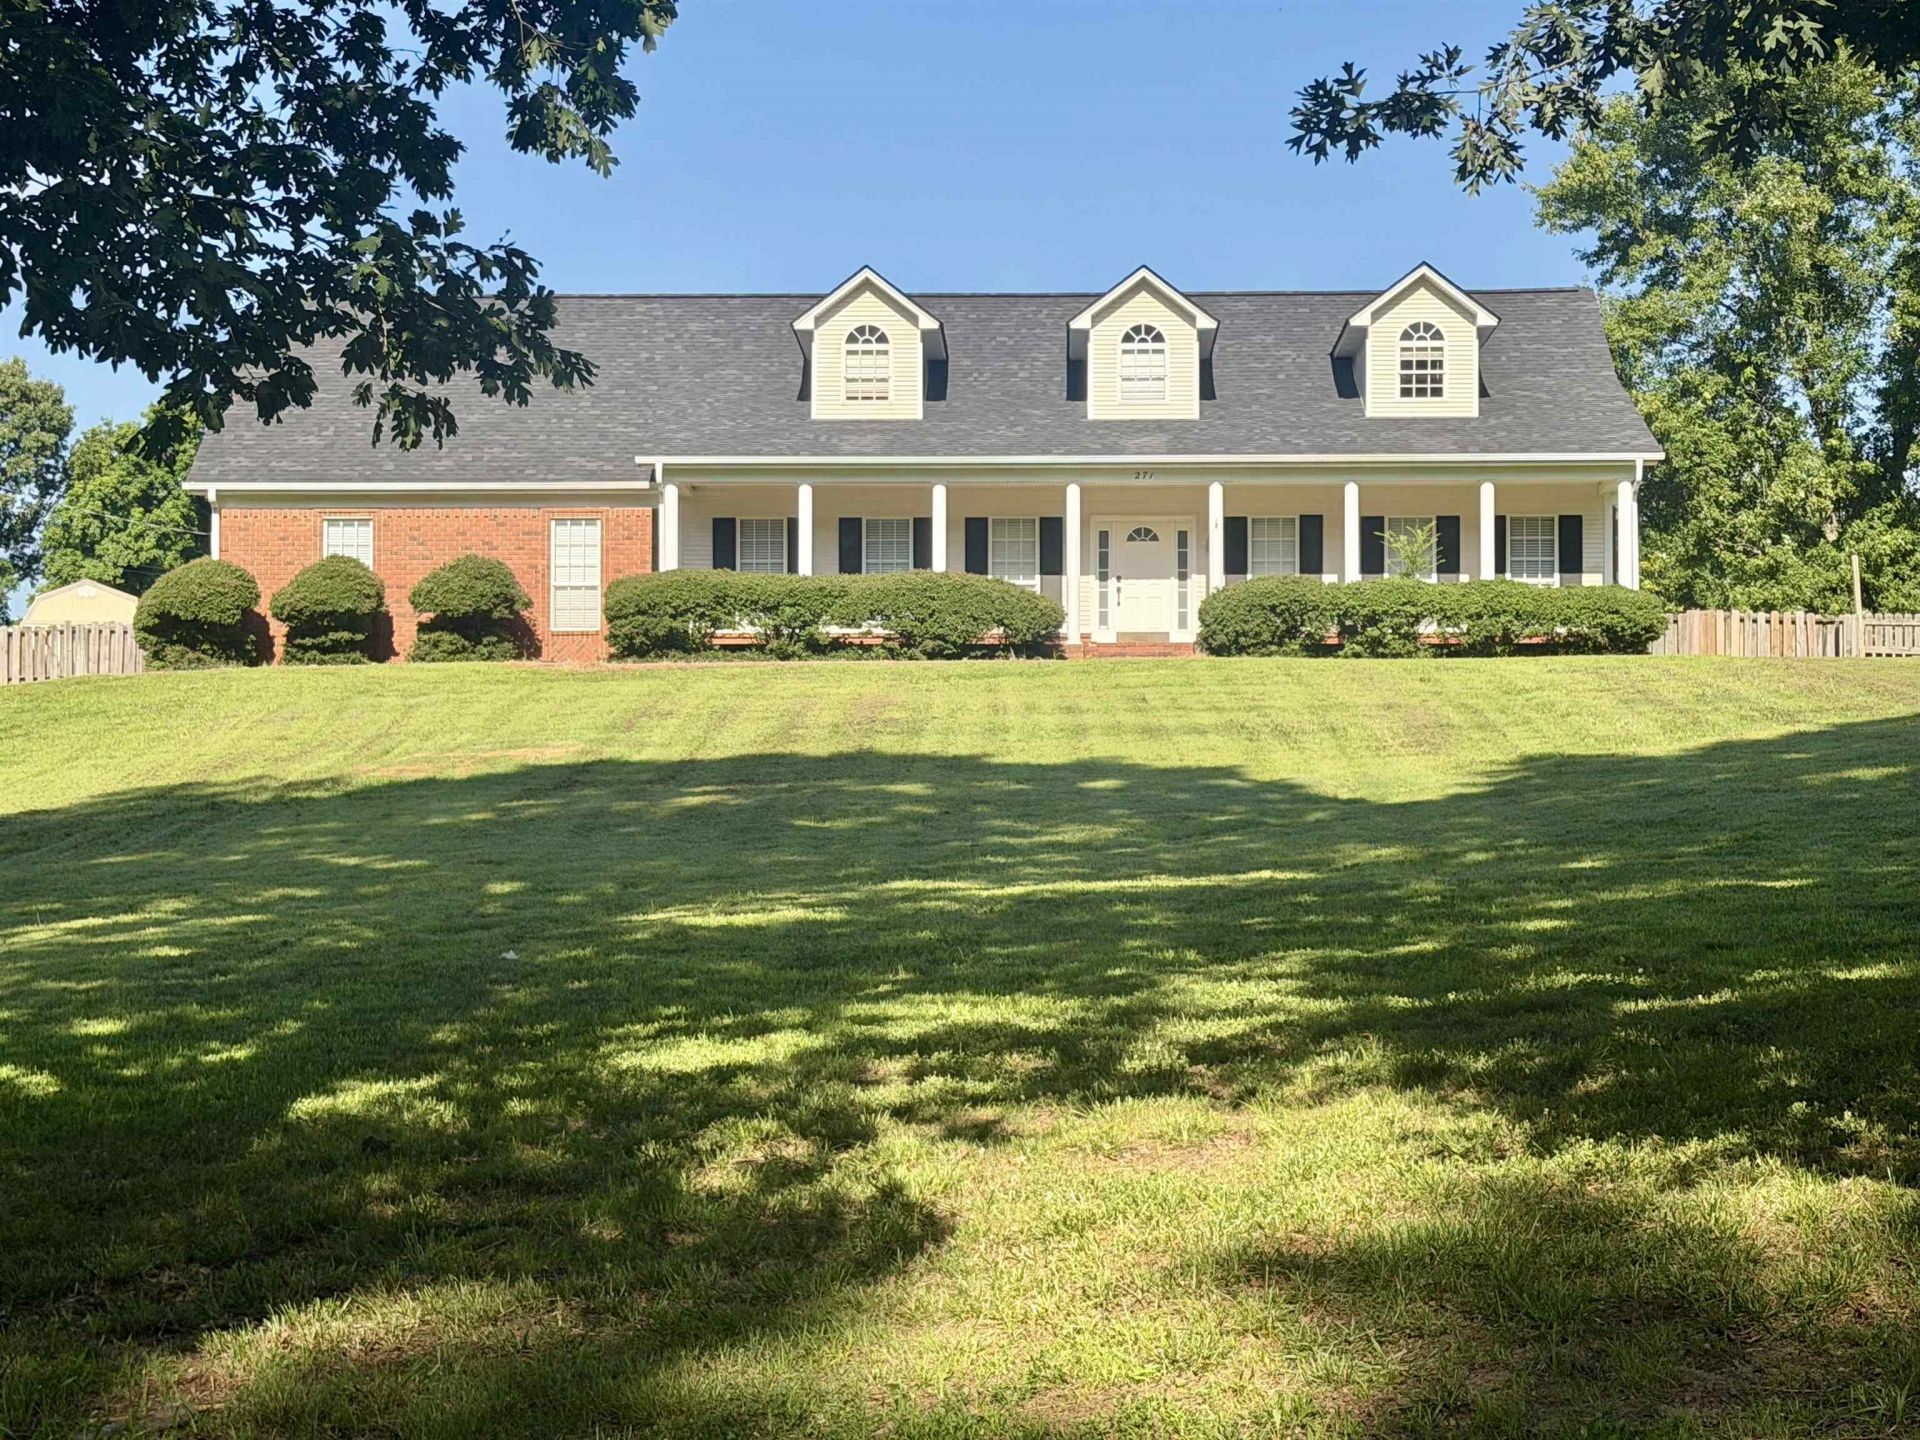
Welcome home to this beautifully updated home, offering the perfect blend of peaceful acreage and modern convenience. This massive 6-bedroom, 3.5-bathroom home delivers unmatched space and privacy while keeping you just 10 minutes from premier shopping and dining. The expansive layout features 2 separate living areas (1 down, 1 up)?ideal for multi-generational living or a home theater. Step inside to find two cozy gas fireplaces, brand-new granite countertops, new appliances, and updated electrical fixtures. Enjoy a completely fresh aesthetic with new interior paint, plus brand-new LVP and plush carpet throughout. Turn-key and ready for you! Whether you need space for a growing household, a dedicated home office, or multi-generational living, this home is fully ready for its next chapter.
Property Features
Property Type: Residential - Single Family
Cooling: 220 Wiring, Ceiling Fan(s), Central, Dual System
Fenced: Yes
Fireplaces: 2
Garage: 2 car attached
Heating: Central, Dual System, Gas
Home Style: Traditional
Lot Size: 0.82 Acres
Roof Type: Composition Shingles
Year Built: 1996
Feature Descriptions
Additional Rooms: Laundry Room, Other (See Remarks)
Bed and Bath: 1 or More BR Down, Double Vanity Bath, Half Bath Down, Luxury Primary Bath, Primary Down, Separate Tub & Shower, Vinyl/Luxury Vinyl Floor, Whirlpool(s)
Days on Site: 3
Exterior: Patio, Wood Fence
Exterior/ Windows: Brick Veneer, Double Pane Window(s)
Fireplace: Gas Logs, Gas Starter, In Living Room, Other (See Remarks), Ventless Gas Fireplace
Flood Insurance Required: No
Floors/ Ceilings: Part Carpet, Sprayed Ceiling, Vinyl/Luxury Vinyl Floor
Interior: All Window Treatments, Walk-In Closet(s), Walk-In Attic, Smoke Detector(s)
Interior Equipment: Cable Available, Cable Wired, Dishwasher, Microwave, Range/Oven, Self Cleaning Oven
Living/ Dining Room: Breakfast Bar, Great Room, LR/DR Combination, Pantry, Separate Living Room, Updated/Renovated Kitchen, Vinyl/Luxury Vinyl Floor
Lot: Some Trees, Wood Fenced
Master Bath: Double Sinks, Separate Shower, Tile Floor, Whirlpool Tub
Parking/ Storage: Driveway/Pad, Garage Door Opener(s), Side-Load Garage
Total Rooms: 10
Water/ Sewer: Gas Water Heater, Public Water, Septic Tank
Room Sizes
Kitchen: x
Listed By / Shown By
Listed By
Agency Name: Hometown Realty
Agency Phone: 901-837-7355
Shown By
Agent Name: Donnie Chambliss - The DC Team
Agent Phone: (662) 349-5550
Agency Title: Crye-Leike Real Estate Services

Source: MAAR MLS
Estimate Your Payment
Estimated Payment
$ 1,082.16 per month $956.77 Principal & Interest $0.00 Property Tax (data not provided by mls) $125.39 Homeowner's InsuranceChange Payment Information
Privacy Policy / DMCA Notice / ADA Accessibility


This site is hosted, designed and copyright
© 1994 - 2026 by
Delta Media Group, Inc. -- Patent Pending --
271 Meadowland Dr | MLS# 10229383
This single family home located at 271 Meadowland Dr, Drummonds, TN 38023 is currently listed for sale with an asking price of $429,900. This property was built in 1996 and has 6 bedrooms and 3 full and 1 partial baths. Meadowland Dr is located in the MEADOWLAND SEC C subdivision. Search MEADOWLAND SEC C real estate on www.wesellthesip.com today.