
BEDS4
BATHS3 full
MLS#10229201
STATUSActive
PROPERTY TYPEResidential - Single Family
SUBDIVISIONLAFAYETTE STATION PH1
NEIGHBORHOODFayette - South
Property Description
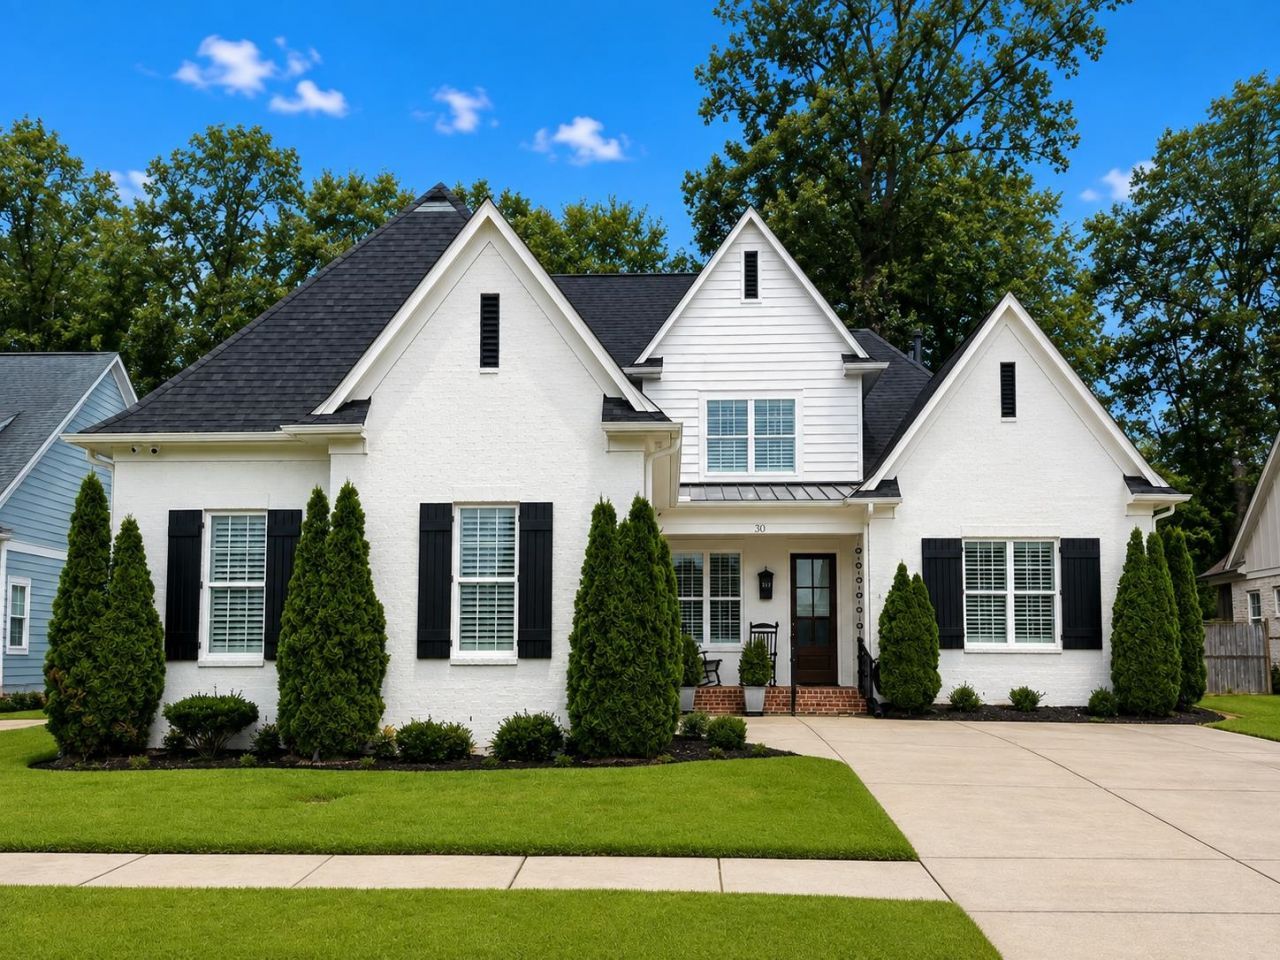
Thoughtfully designed home built in 2021 features 4 BR/3BA with large primary BR/BA plus 2nd BR/BA down. 2 BR, 1 BA (separate vanity areas) + spacious bonus room up. 1st floor features hdwd floors, open kitchen design w/ large island & breakfast area, gas cooktop, double ovens, stainless refrigerator/dishwasher & separate dining room. Quartzite counters throughout w/ oversized shower & large soaking tub in primary BA. Enjoy year-round living on screened-in porch overlooking private fenced backyard perfect for children or pets. HOA FEE COVERS LAWN MOWING & LEAF REMOVAL year round. Additional upgrades attached & include: irrigation system, window treatments, plantation shutters, leaf filter gutters, security cameras & oversized 2-car garage with epoxy flooring, + more. With low Fayette County taxes, this 3,000 square foot Walker Collinsworth built home perfectly blends comfort, quality, and value. Move-in ready and PRICED $50K BELOW APPRAISAL
Property Features
Property Type: Residential - Single Family
Cooling: Ceiling Fan(s), Central, Dual System
Fenced: Yes
Fireplaces: 1
Garage: 2 car attached
Heating: Central, Dual System
Home Style: Traditional
Roof Type: Composition Shingles
Year Built: 2020
Feature Descriptions
Additional Rooms: Laundry Room, Entry Hall, Attic
Bed and Bath: 1 or More BR Down, Primary Down, Vaulted/Coffered Primary, Luxury Primary Bath, Double Vanity Bath, Full Bath Down
Days on Site: 4
Exterior: Auto Lawn Sprinkler, Porch, Screen Porch, Patio, Covered Patio
Exterior/ Windows: Brick Veneer, Double Pane Window(s), Wood/Composition
Fireplace: Gas Logs, Gas Starter, In Den/Great Room, Ventless Gas Fireplace
Flood Insurance Required: No
Floors/ Ceilings: Part Hardwood, Part Carpet, Tile, Smooth Ceiling,9 or more Ft. Ceiling
Interior: All Window Treatments, Attic Access, Security System, Smoke Detector(s), Monitored Alarm
Interior Equipment: Double Oven, Cooktop, Gas Cooking, Disposal, Dishwasher, Microwave, Refrigerator, Cable Wired, Cable Available
Living/ Dining Room: Breakfast Bar, Eat-In Kitchen, Island In Kitchen, Pantry, Separate Breakfast Room, Separate Den, Separate Dining Room
Lot: Professionally Landscaped, Some Trees, Wood Fenced
Master Bath: Double Sinks, Dressing Area, Smooth Ceiling, Vaulted/Coffered Ceiling
Master Bedroom: Hardwood Floor, Level 1,Smooth Ceiling, Vaulted/Coffered Ceiling, Walk-In Closet
Neighborhood Amenities: Lake, Other (See Remarks)
Parking/ Storage: Driveway/Pad, Garage Door Opener(s), Side-Load Garage
Security: yes
Total Rooms: 2
Water/ Sewer: Tankless Water Heater
Room Sizes
Primary Bedroom: 16x14
Bedroom 2: 12x11
Bedroom 3: 16x13
Bedroom 4: 13x11
Dining Area: 14x12
Den/ Great Room: 20x16
Kitchen: 13x12
Breakfast Room: 13x12
Bonus Room: 24x14
Listed By / Shown By
Listed By
Agency Name: John Green & Co., REALTORS
Agency Phone: 901-853-0763
Shown By
Agent Name: Donnie Chambliss - The DC Team
Agent Phone: (662) 349-5550
Agency Title: Crye-Leike Real Estate Services

Source: MAAR MLS
Estimate Your Payment
Estimated Payment
$ 1,447.41 per month $1,279.70 Principal & Interest $0.00 Property Tax (data not provided by mls) $167.71 Homeowner's InsuranceChange Payment Information
Privacy Policy / DMCA Notice / ADA Accessibility


This site is hosted, designed and copyright
© 1994 - 2026 by
Delta Media Group, Inc. -- Patent Pending --
30 Lafayette Crossing Dr | MLS# 10229201
This single family home located at 30 Lafayette Crossing Dr, Rossville, TN 38066 is currently listed for sale with an asking price of $575,000. This property was built in 2020 and has 4 bedrooms and 3 full baths. Lafayette Crossing Dr is located in the LAFAYETTE STATION PH1 subdivision. Search LAFAYETTE STATION PH1 real estate on www.wesellthesip.com today.