
BEDS5
BATHS3 full 1 partial
MLS#10221942
STATUSActive
PROPERTY TYPEResidential - Single Family
SUBDIVISIONSTONEBRIDGE SEC F
NEIGHBORHOODLakeland-Davies Plantation
Property Description
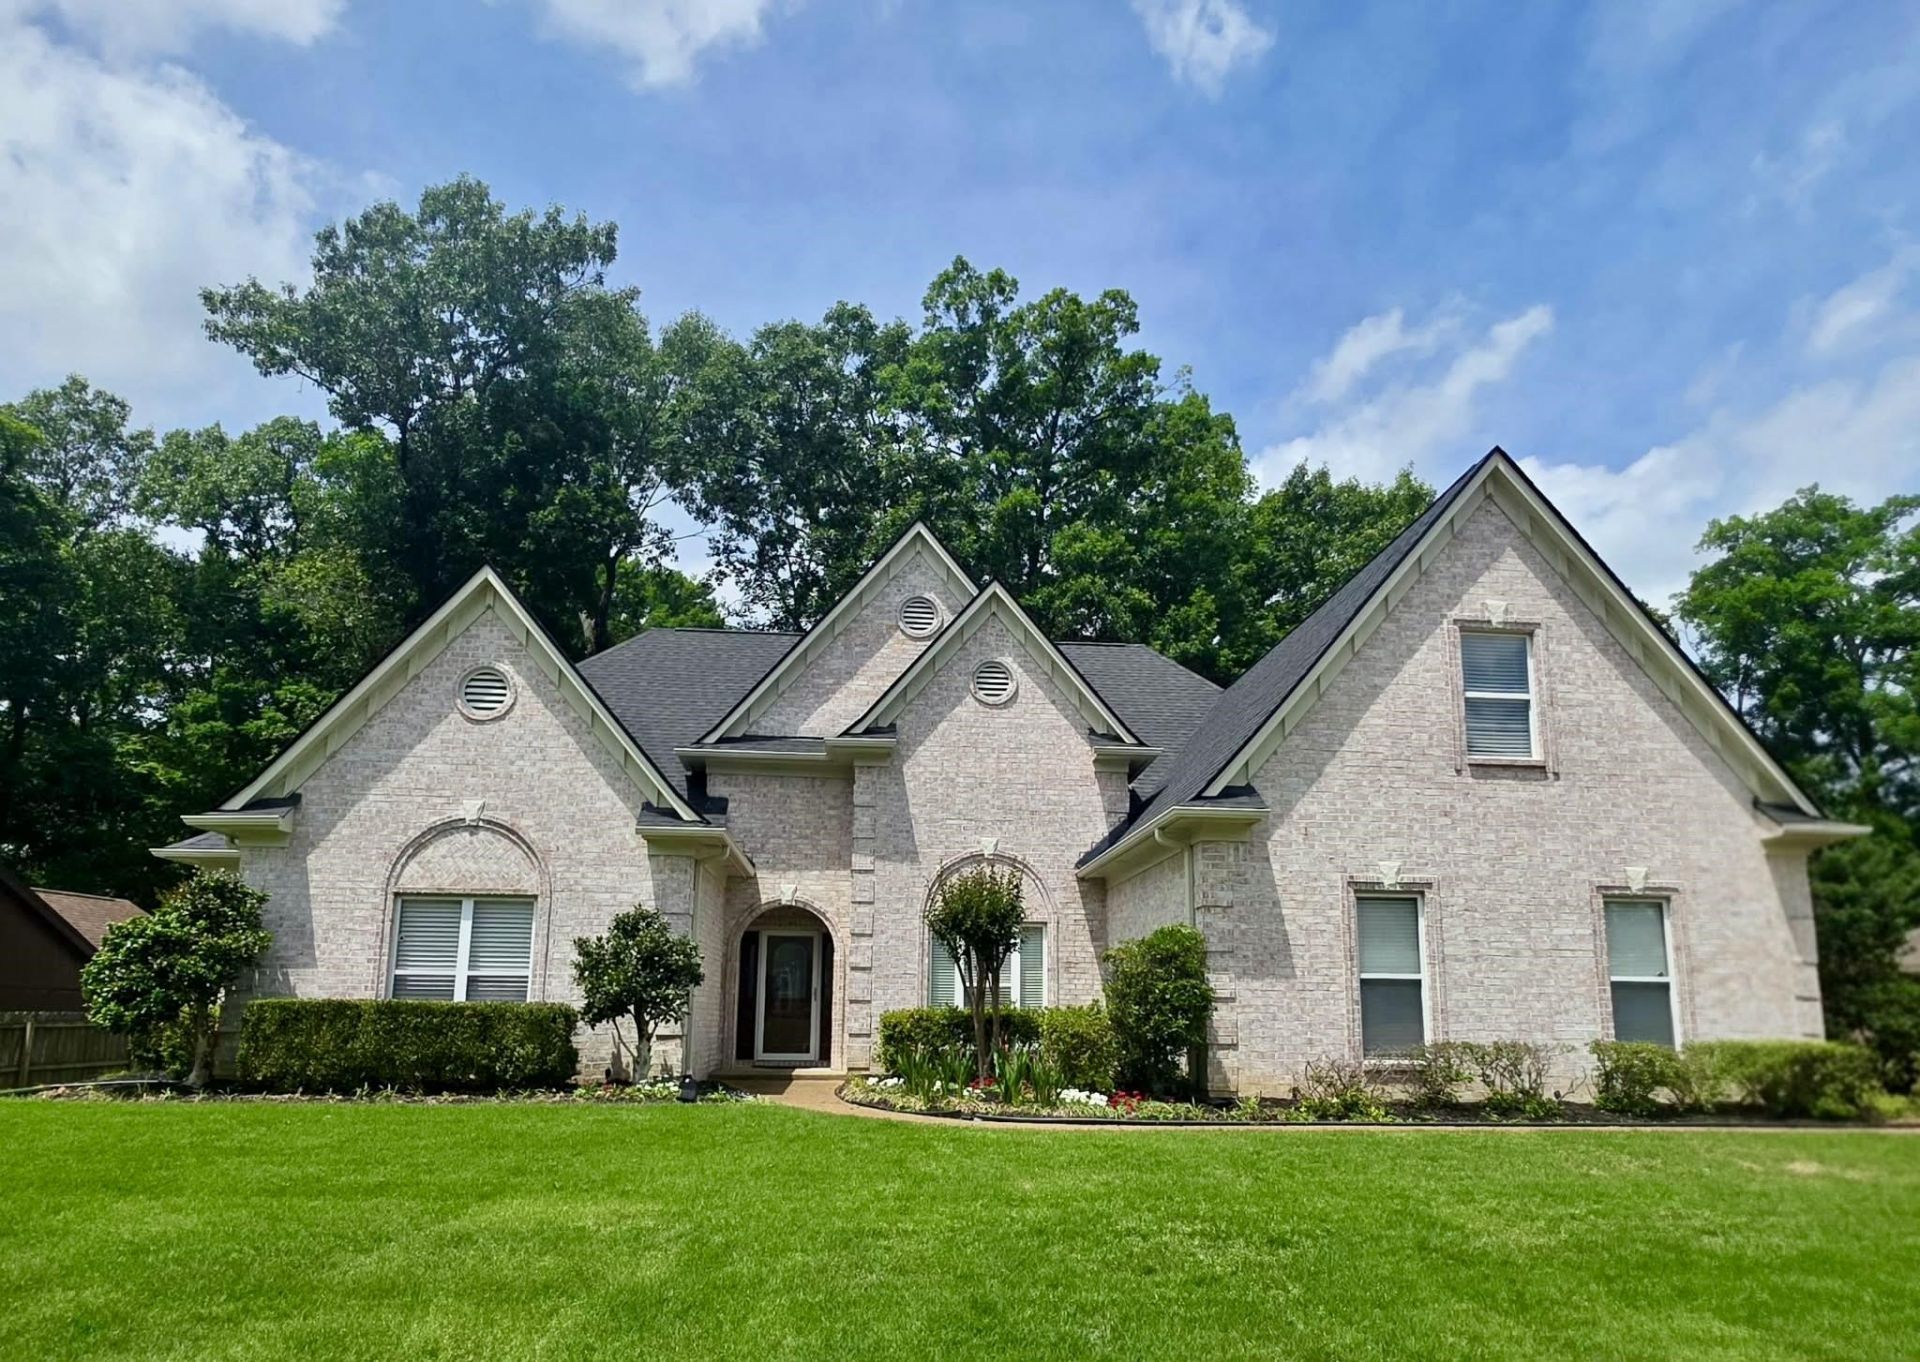
Beautifully maintained 5-bedroom, 3.5-bath brick home offering 3,743 sq ft of spacious living! The impressive exterior features elegant architectural details, multiple gables, manicured landscaping, and mature trees. The driveway to access the attached two car garage is to the side of the house to maintain great curb appeal. 50amp RV plug and carwash station. Minutes away from Lakeland and Colonial golf course. A complete Primary wing including two large walk in closets and large primary bedroom and bathroom. Storage building with electricity in rear. Large gate for trailers off driveway to back yard. The entire upstairs includes a huge bedroom and media room with additional flex space that can be used for multiple things. Four bedrooms down including primary. 3 climate zones allowing the up stairs to be closed off if not in use, and so much more
Property Features
Property Type: Residential - Single Family
Cooling: 3 or More Systems, Ceiling Fan(s), Central
Fenced: Yes
Fireplaces: 1
Garage: 2 car attached
Heating: Central, Gas
Home Style: Traditional
Lot Size: 0.32 Acres
Year Built: 2004
Feature Descriptions
Bed and Bath: Double Vanity Bath, Full Bath Down, Half Bath Down, Primary Down, Separate Tub & Shower, Whirlpool(s)
Days on Site: 153
Exterior: Storage Building, Covered Patio, Wood Fence
Exterior/ Windows: Brick Veneer, Vinyl Windows
Fireplace: Ventless Gas Fireplace
Flood Insurance Required: No
Floors/ Ceilings: Concrete Floor, Smooth Ceiling, Vaulted/Coff/Tray Ceiling
Living/ Dining Room: Breakfast Bar, Island In Kitchen, Keeping/Hearth Room, Pantry, Separate Den, Separate Dining Room, Separate Living Room, Washer/Dryer Connections
Lot: Wood Fenced
Parking/ Storage: Driveway/Pad, Garage Door Opener(s), Side-Load Garage
Total Rooms: 11
Room Sizes
Primary Bedroom: 17X13
Bedroom 2: 13x11
Bedroom 3: 14x12
Bedroom 4: 13x11
Bedroom 5: 25x13
Dining Area: 12X14
Den/ Great Room: 14X17
Kitchen: 14x14
Breakfast Room: 12x9
Bonus Room: 21x16
Living room: 17X19
Listed By / Shown By
Listed By
Agency Name: The Stamps Real Estate Company
Agency Phone: 901-853-1118
Shown By
Agent Name: Donnie Chambliss - The DC Team
Agent Phone: (662) 349-5550
Agency Title: Crye-Leike Real Estate Services

Source: MAAR MLS
Estimate Your Payment
Estimated Payment
$ 1,119.92 per month $990.15 Principal & Interest $0.00 Property Tax (data not provided by mls) $129.76 Homeowner's InsuranceChange Payment Information
Privacy Policy / DMCA Notice / ADA Accessibility


This site is hosted, designed and copyright
© 1994 - 2026 by
Delta Media Group, Inc. -- Patent Pending --
3015 Bramblebush Ln | MLS# 10221942
This single family home located at 3015 Bramblebush Ln, Lakeland, TN 38002 is currently listed for sale with an asking price of $444,900. This property was built in 2004 and has 5 bedrooms and 3 full and 1 partial baths. Bramblebush Ln is located in the STONEBRIDGE SEC F subdivision. Search STONEBRIDGE SEC F real estate on www.wesellthesip.com today.