
BEDS4
BATHS2 full 1 partial
SQUARE FEET2,733
MLS#168710
STATUSActive
PROPERTY TYPEResidential - Single Family
SUBDIVISIONTara
NEIGHBORHOODNorthwest
Property Description
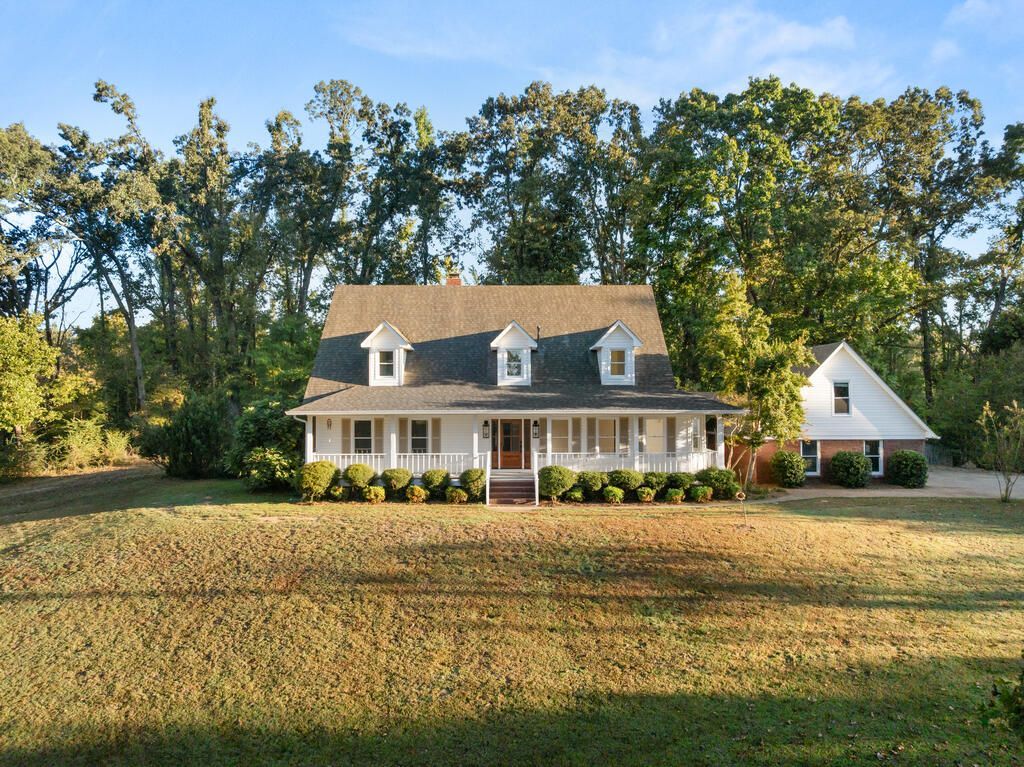
Welcome to 304 Wishing Tree Lane in the popular Tara Estates neighborhood, set on a private 1.8 acres in the Oxford City School District, just minutes to the Square and Ole Miss! This fully renovated 4 bedroom, 2.5 bath home offers over 2,700 sq ft with a traditional floor plan and modern touches, including a new roof, new paint, new flooring, and an updated kitchen and bath with stainless steel appliances. Natural light fills the home, from the spacious living room with vaulted ceiling and fireplace to the formal dining room and a breakfast nook with windows overlooking the front yard and neighborhood lake. Enjoy a large front porch, a private side porch, and a brand new back deck with new landscaping. The 2-car garage has a bonus room above (not included in sq ft), great for storage or a future apartment or office. This home is truly turn-key and ready for new owners! Schedule your showing today!
Property Features
Property Type: Residential - Single Family
Cooling: Electric
Garage: 2
Heating: Central
Lot Size: 1.80 Acres
Roof Type: Architectural
Year Built: 1991
Feature Descriptions
Appliances: Tankless Water Heater, Microwave, Dishwasher, Gas Range, Vented Exhaust Fan, Oven
Cooling Y/N: Yes
Covered Spaces: 2
Days on Site: 5
Exterior: Brick, Vinyl Siding
Fireplace: Gas
Fireplace Y/N: Yes
Flooring: Ceramic Tile, Luxury Vinyl
Foundation: Crawl Space
Garage Y/N: Yes
Heating Y/N: Yes
Interior: Walk-In Closet(s), Ceiling Fan(s), Bonus Room Possible, Other-See Remarks
Laundry: W/D Hook Up, Main Level
Parking: 2 Car Garage, Paved
Parking Total: 2
Patio/Porch: Deck, Porch
Pool: None
Sewer: Septic Tank
Special View Info: Water
SQFT Building Total: 2733
Utilities: Cable Connected
Water: Public
Listed By / Shown By
Listed By
Agency Name: Cannon Cleary McGraw
Agency Contact: 6623711000, cathy.ccmoxford@gmail.com
Shown By
Agent Name: Donnie Chambliss - The DC Team
Agent Phone: (662) 349-5550
Agency Title: Crye-Leike Real Estate Services

Source: North Central Mississippi MLS
Estimate Your Payment
Estimated Payment
$ 1,759.55 per month $1,555.67 Principal & Interest $0.00 Property Tax (data not provided by mls) $203.88 Homeowner's InsuranceChange Payment Information
Privacy Policy / DMCA Notice / ADA Accessibility


This site is hosted, designed and copyright
© 1994 - 2026 by
Delta Media Group, Inc. -- Patent Pending --
304 Wishing Tree Lane | MLS# 168710
This single family home located at 304 Wishing Tree Lane, Oxford, MS 38655 is currently listed for sale with an asking price of $699,000. This property was built in 1991 and has 4 bedrooms and 2 full and 1 partial baths with 2733 sq. ft. Wishing Tree Lane is located in the Tara subdivision. Search Tara real estate on www.wesellthesip.com today.