
BEDS3
BATHS2 full
MLS#10229516
STATUSActive
PROPERTY TYPEResidential - Single Family
SUBDIVISIONUNION DEPOT PD PH 2B
NEIGHBORHOODBartlett - East
Property Description
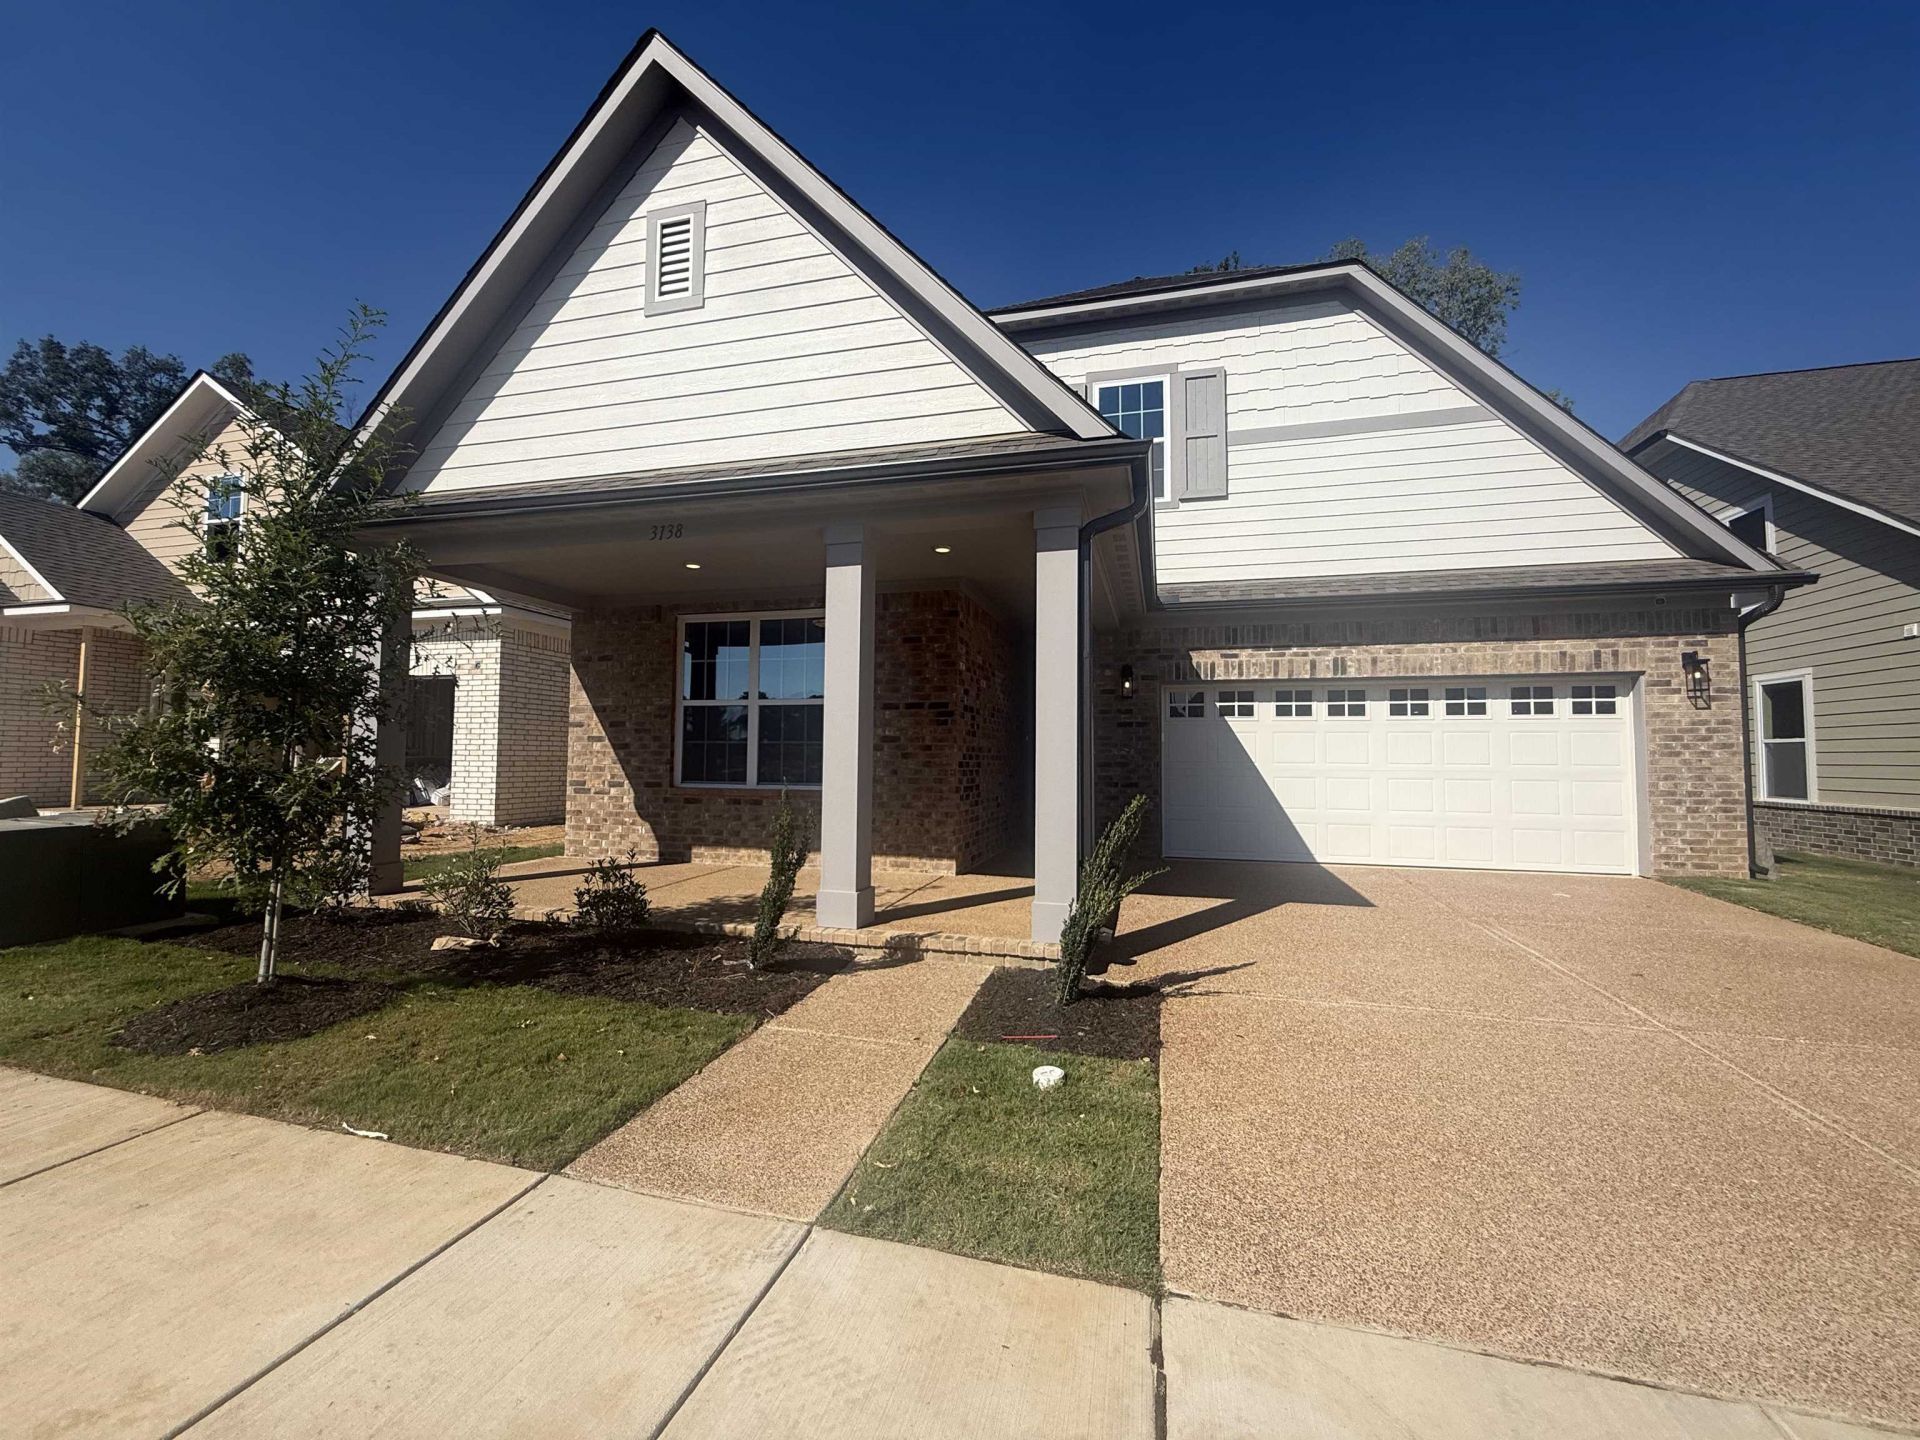
Our Lewis floor plan. 3 Bedrooms and 2 Bathrooms on one floor. Only thing upstairs is a bonus room and awesome walk-in attic space! Covered back patio! Open Concept floor plan. ReVWood flooring! quartz countertops! Soft close cabinets! Ventless Gas Fireplace! Gas cooking Island in the kitchen! Laminate wood shelving in all closets! Irrigation system in Front yard. HOA covers lawn maintenance.
Property Features
Property Type: Residential - Single Family
Cooling: Ceiling Fan(s), Central
Fireplaces: 1
Garage: 2 car attached
Heating: Central, Gas
Home Style: Other (See Remarks)
Roof Type: Composition Shingles
Year Built: 2026
Feature Descriptions
Additional Rooms: Laundry Room, Bonus Room
Bed and Bath: All Bedrooms Down, Primary Down, Luxury Primary Bath, Full Bath Down, Vinyl/Luxury Vinyl Floor
Exterior: Sidewalks
Exterior/ Windows: Brick Veneer, Double Pane Window(s), Wood/Composition
Fireplace: In Den/Great Room, Vented Gas Fireplace
Floors/ Ceilings: Part Carpet, Tile, Vinyl/Luxury Vinyl Floor, Smooth Ceiling,9 or more Ft. Ceiling
Interior: Walk-In Closet(s), Walk-In Attic, Security System, Smoke Detector(s)
Interior Equipment: Range/Oven, Gas Cooking, Disposal, Dishwasher, Microwave
Living/ Dining Room: Eat-In Kitchen, Great Room, Island In Kitchen, Pantry, Vinyl/Luxury Vinyl Floor
Lot: Professionally Landscaped, Some Trees
Master Bath: Double Sinks, Separate Shower, Smooth Ceiling, Tile Floor
Neighborhood Amenities: Pool
Parking/ Storage: Garage Door Opener(s), Front-Load Garage
Pool: Neighborhood
Security: yes
Total Rooms: 7
Water/ Sewer: Gas Water Heater, Public Sewer
Room Sizes
Primary Bedroom: 14x15
Bedroom 2: 13x10
Bedroom 3: 13x10
Dining Area: 0
Den/ Great Room: 17x18
Kitchen: 9x20
Breakfast Room: 9x9
Bonus Room: 20x13
Living room: 0
Listed By / Shown By
Listed By
Agency Name: Grant & Co., REALTORS
Agency Phone: 901-854-0525
Shown By
Agent Name: Donnie Chambliss - The DC Team
Agent Phone: (662) 349-5550
Agency Title: Crye-Leike Real Estate Services

Source: MAAR MLS
Estimate Your Payment
Estimated Payment
$ 1,082.28 per month $956.88 Principal & Interest $0.00 Property Tax (data not provided by mls) $125.40 Homeowner's InsuranceChange Payment Information
Privacy Policy / DMCA Notice / ADA Accessibility


This site is hosted, designed and copyright
© 1994 - 2026 by
Delta Media Group, Inc. -- Patent Pending --
3138 Mannington Dr | MLS# 10229516
This single family home located at 3138 Mannington Dr, Bartlett, TN 38135 is currently listed for sale with an asking price of $429,950. This property was built in 2026 and has 3 bedrooms and 2 full baths. Mannington Dr is located in the UNION DEPOT PD PH 2B subdivision. Search UNION DEPOT PD PH 2B real estate on www.wesellthesip.com today.