
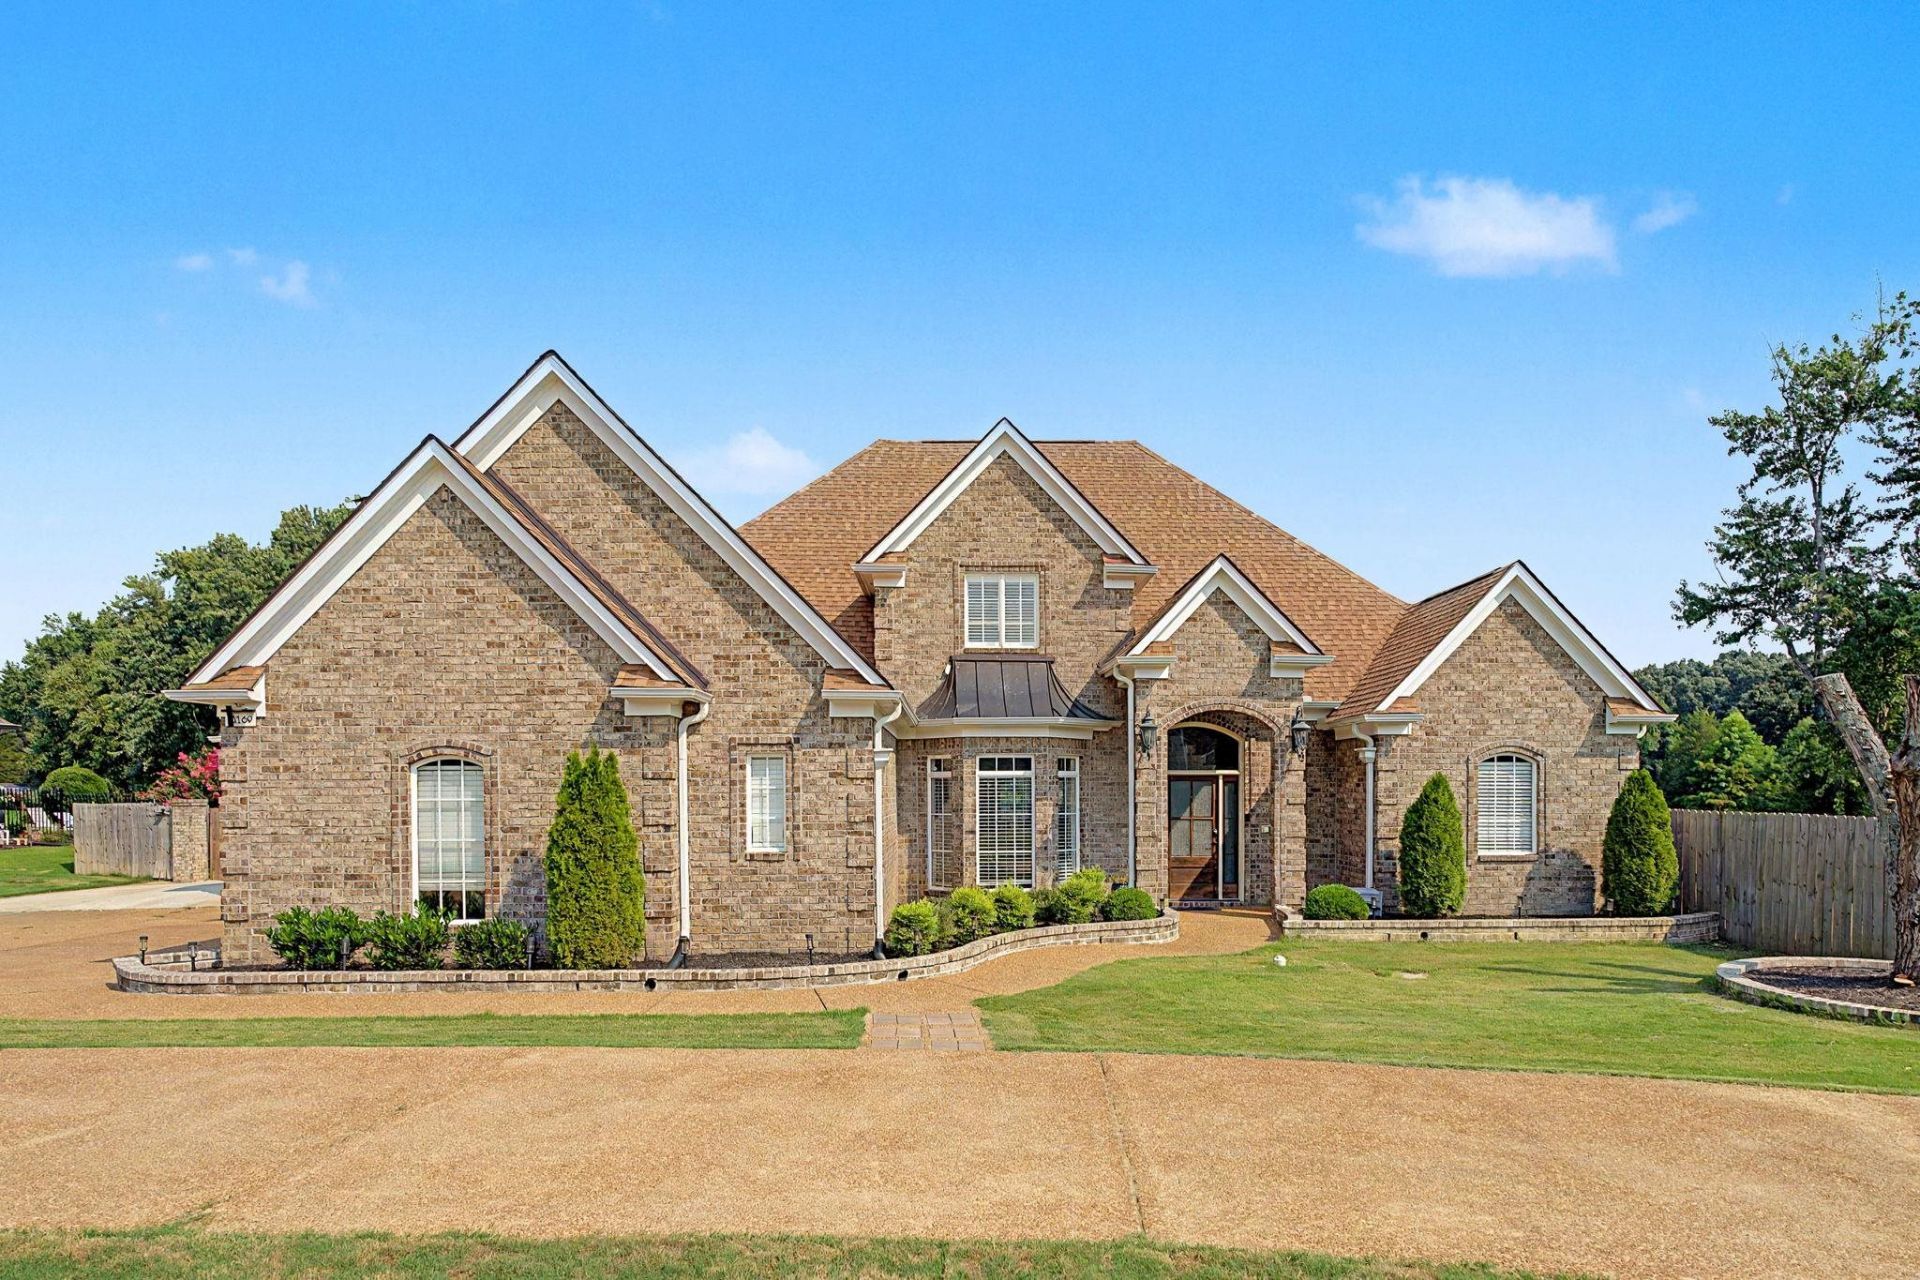
BEDS5
BATHS3 full 1 partial
MLS#10233365
STATUSPending
PROPERTY TYPEResidential - Single Family
SUBDIVISIONSTONEBRIDGE S-D
NEIGHBORHOODDeSoto
Property Description
This is where luxury meets lakefront living, set on 3 parcels of land with unobstructed lake views. Downstairs showcases sun-filled living spaces, split bedroom plan, eat-in kitchen, and elegant formal dining. The spacious primary suite offers a retreat w/ the luxurious 5-piece ensuite bath & massive walk-in closet. The 2nd bedroom w/ ensuite bath provides space & privacy for guests. Upstairs, the 2 bedrooms are generously sized, each w/ its own walk-in closet, and share a 4-piece Jack & Jill bath. The office and bonus room w/ closet and wet bar provide plenty of space for work & play. With multiple walkouts to the covered patio and large backyard, you can seamlessly transition to outdoor living & take in the view from your private dock. The saltwater pool, hot tub, & kitchen w/ bar offer an upscale feel to this amazing outdoor space. The expansive backyard features detached 200+ sf guest house equipped w/ bedroom & full bath, storage shed added in 2024, and 30x30 shop added last year.
Property Features
Property Type: Residential - Single Family
Cooling: Central
Fenced: Yes
Fireplaces: 1
Garage: 4 car attached
Heating: Central
Home Style: Contemporary
Lot Size: 1.03 Acres
Roof Type: Composition Shingles
Year Built: 2005
Feature Descriptions
Additional Rooms: Laundry Room, Office/Sewing Room, In-Law Quarters, Separate Guest House, Attic
Bed and Bath: 1 or More BR Down, Primary Down, Split Bedroom Plan, Renovated Bathroom, Luxury Primary Bath, Double Vanity Bath, Separate Tub & Shower, Full Bath Down, Half Bath Down
Days on Site: 7
Exterior: Storage Building, Covered Patio, Gazebo, Hot Tub, On-Site Storage, Wood Fence, Storage, Workshop, Outdoor Kitchen
Exterior/ Windows: Brick Veneer
Fireplace: Gas Logs
Floors/ Ceilings: Wood Laminate Floors, Tile, Smooth Ceiling,9 or more Ft. Ceiling
Interior: Wet Bar, Walk-In Closet(s), Pull Down Attic Stairs, Security System, Smoke Detector(s)
Interior Equipment: Double Oven, Cooktop, Disposal, Dishwasher, Microwave, Refrigerator
Living/ Dining Room: Separate Living Room, Separate Dining Room, Separate Den, Eat-In Kitchen, Breakfast Bar, Separate Breakfast Room
Lot: Some Trees, Level, Lake/Pond on Property, Water Access, Wood Fenced
Master Bath: Double Sinks, Separate Shower, Smooth Ceiling, Tile Floor
Master Bedroom: Level 1,Walk-In Closet, Full Bath, Smooth Ceiling, Hardwood Floor
Parking/ Storage: Driveway/Pad, Circular Drive, Storage Room(s), Workshop(s), Garage Door Opener(s), Side-Load Garage
Pool: In Ground
Security: yes
Swimming Pool: Yes
Total Rooms: 9
Room Sizes
Primary Bedroom: 16x19
Bedroom 2: 16x11
Bedroom 3: 21x28
Bedroom 4: 22x23
Bedroom 5: 16x32
Dining Area: 12x11
Den/ Great Room: 21x16
Kitchen: 12x14
Breakfast Room: 12x14
Office: 12x9
Living room: 19x24
Listed By / Shown By
Listed By
Agency Name: Centric Realty LLC
Agency Phone: 901-763-6001
Shown By
Agent Name: Donnie Chambliss - The DC Team
Agent Phone: (662) 349-5550
Agency Title: Crye-Leike Real Estate Services

Source: MAAR MLS
Estimate Your Payment
Estimated Payment
$ 1,762.06 per month $1,557.90 Principal & Interest $0.00 Property Tax (data not provided by mls) $204.17 Homeowner's InsuranceChange Payment Information
Privacy Policy / DMCA Notice / ADA Accessibility


This site is hosted, designed and copyright
© 1994 - 2026 by
Delta Media Group, Inc. -- Patent Pending --
3169 Bridge Moore Dr | MLS# 10233365
This single family home located at 3169 Bridge Moore Dr, Nesbit, MS 38651 is currently listed for sale with an asking price of $700,000. This property was built in 2005 and has 5 bedrooms and 3 full and 1 partial baths. Bridge Moore Dr is located in the STONEBRIDGE S-D subdivision. Search STONEBRIDGE S-D real estate on www.wesellthesip.com today.