
BEDS3
BATHS2 full 1 partial
MLS#10224959
STATUSActive
PROPERTY TYPEResidential - Single Family
SUBDIVISIONNKS
NEIGHBORHOODSomerville- East
Property Description
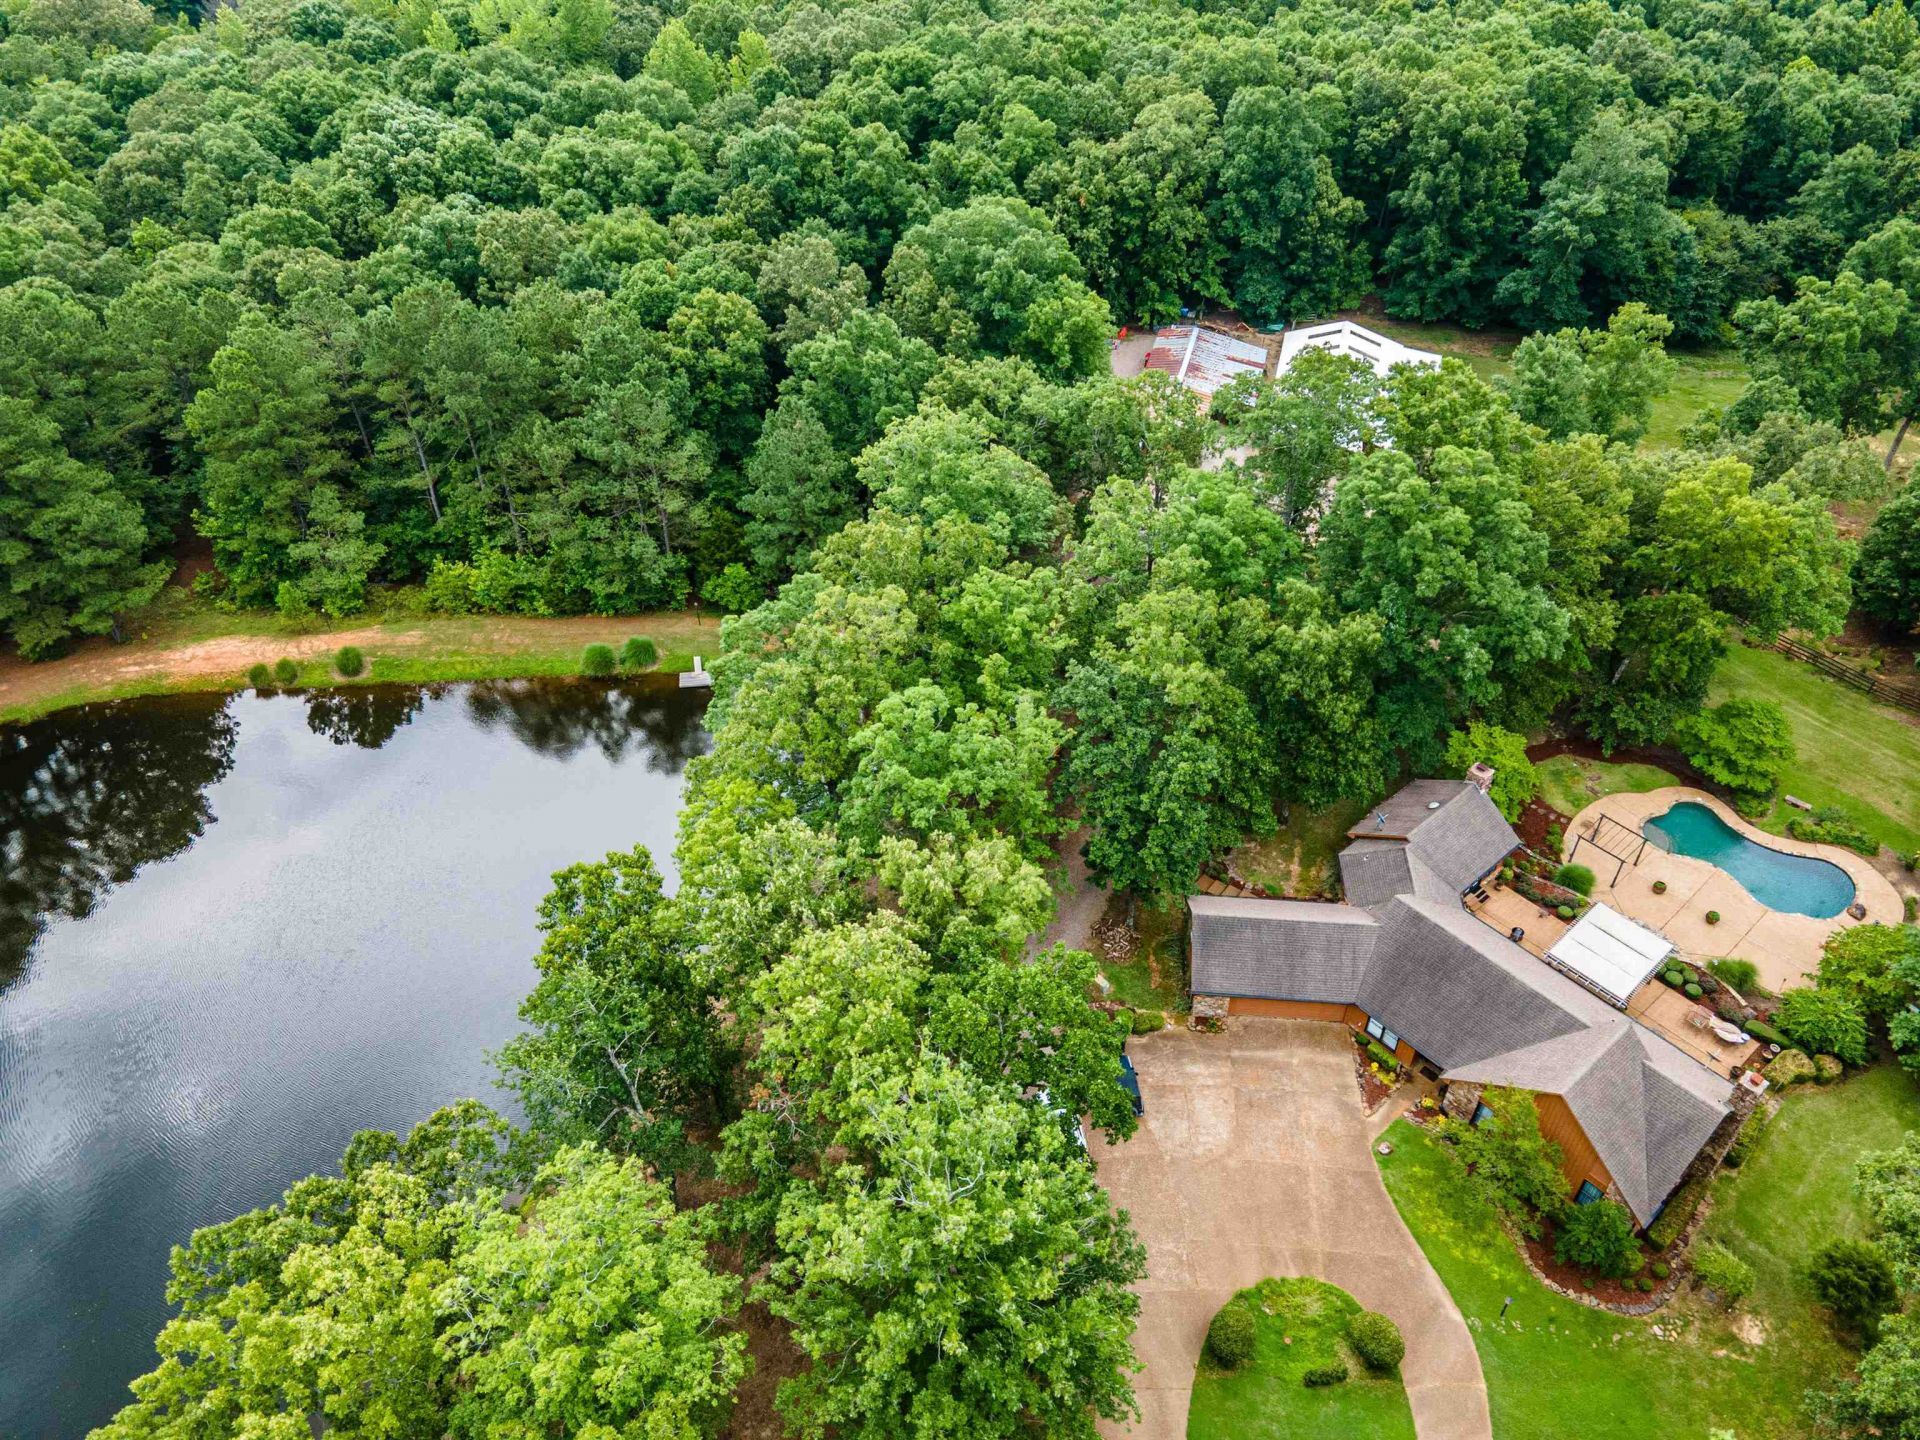
A bit of Western flare showcases this fabulous 20+/- ac estate including a 6 stall horse barn, a separate shop that includes a welding/workshop, a tree house, deep stocked pond, mature woods, and gunite pool. Ride, hunt, fish, swim, or just relax. The gunite pool has stone coping edges and offers a deck with ample room for lounging. The pool is the focal point and anchors multi-level patios for entertaining and outdoor living. Inside, the large kitchen features rich tone granite countertops, double ovens, refrigerator, dishwasher, and cooktop. The vaulted great room and the vaulted master both offer stone woodburning fireplaces with inserts. The entire home has been updated including new or refurbished floors, new bathrooms, roof and the addition of the exterior buildings and the pool. This property is special, it offers a combination of beauty, tranquility, functionality, recreation. Leave the city behind. Owning this property provides possibilities for fun with friends and family.
Property Features
Property Type: Residential - Single Family
Cooling: Ceiling Fan(s), Central
Fenced: Yes
Fireplaces: 1
Garage: 2 car attached
Heating: Electric, Electric Heat Pump
Home Style: Ranch, Split Level
Lot Size: 20.67 Acres
Roof Type: Composition Shingles
Year Built: 1982
Feature Descriptions
Bed and Bath: All Bedrooms Down
Days on Site: 112
Exterior: Auto Lawn Sprinkler, Pool Cleaning Equipment, Storage Building, Barn/Stable, Wood Fence, Workshop
Exterior/ Windows: Double Pane Window(s), Stone, Wood Window(s), Wood/Composition
Flood Insurance Required: No
Floors/ Ceilings: Part Hardwood, Tile, Sprayed Ceiling, Vaulted/Coff/Tray Ceiling
Interior Equipment: Dishwasher, Refrigerator
Living/ Dining Room: Separate Den
Lot: Lake/Pond on Property, Professionally Landscaped, Wood Fenced, Wooded
Parking/ Storage: Driveway/Pad, Garage Door Opener(s), Front-Load Garage
Pool: In Ground
Swimming Pool: Yes
Total Rooms: 7
Room Sizes
Primary Bedroom: 18x15
Bedroom 2: 14x12
Bedroom 3: 13x13
Dining Area: 12x15
Den/ Great Room: 21x20
Kitchen: 14x13
Breakfast Room: 10x8
Living room: 18x14
Listed By / Shown By
Listed By
Agency Name: Morris and Morris
Agency Phone: 901-235-6047
Shown By
Agent Name: Donnie Chambliss - The DC Team
Agent Phone: (662) 349-5550
Agency Title: Crye-Leike Real Estate Services

Source: MAAR MLS
Estimate Your Payment
Estimated Payment
$ 2,388.85 per month $2,112.06 Principal & Interest $0.00 Property Tax (data not provided by mls) $276.79 Homeowner's InsuranceChange Payment Information
Privacy Policy / DMCA Notice / ADA Accessibility


This site is hosted, designed and copyright
© 1994 - 2026 by
Delta Media Group, Inc. -- Patent Pending --
3255 Pittman Rd | MLS# 10224959
This single family home located at 3255 Pittman Rd, Somerville, TN 38068 is currently listed for sale with an asking price of $949,000. This property was built in 1982 and has 3 bedrooms and 2 full and 1 partial baths. Pittman Rd is located in the NKS subdivision. Search NKS real estate on www.wesellthesip.com today.