
BEDS4
BATHS3 full
MLS#10226422
STATUSActive
PROPERTY TYPEResidential - Single Family
SUBDIVISIONMADELINE FARMS PH2
NEIGHBORHOODOakland (West)-Hickory Withe
Property Description
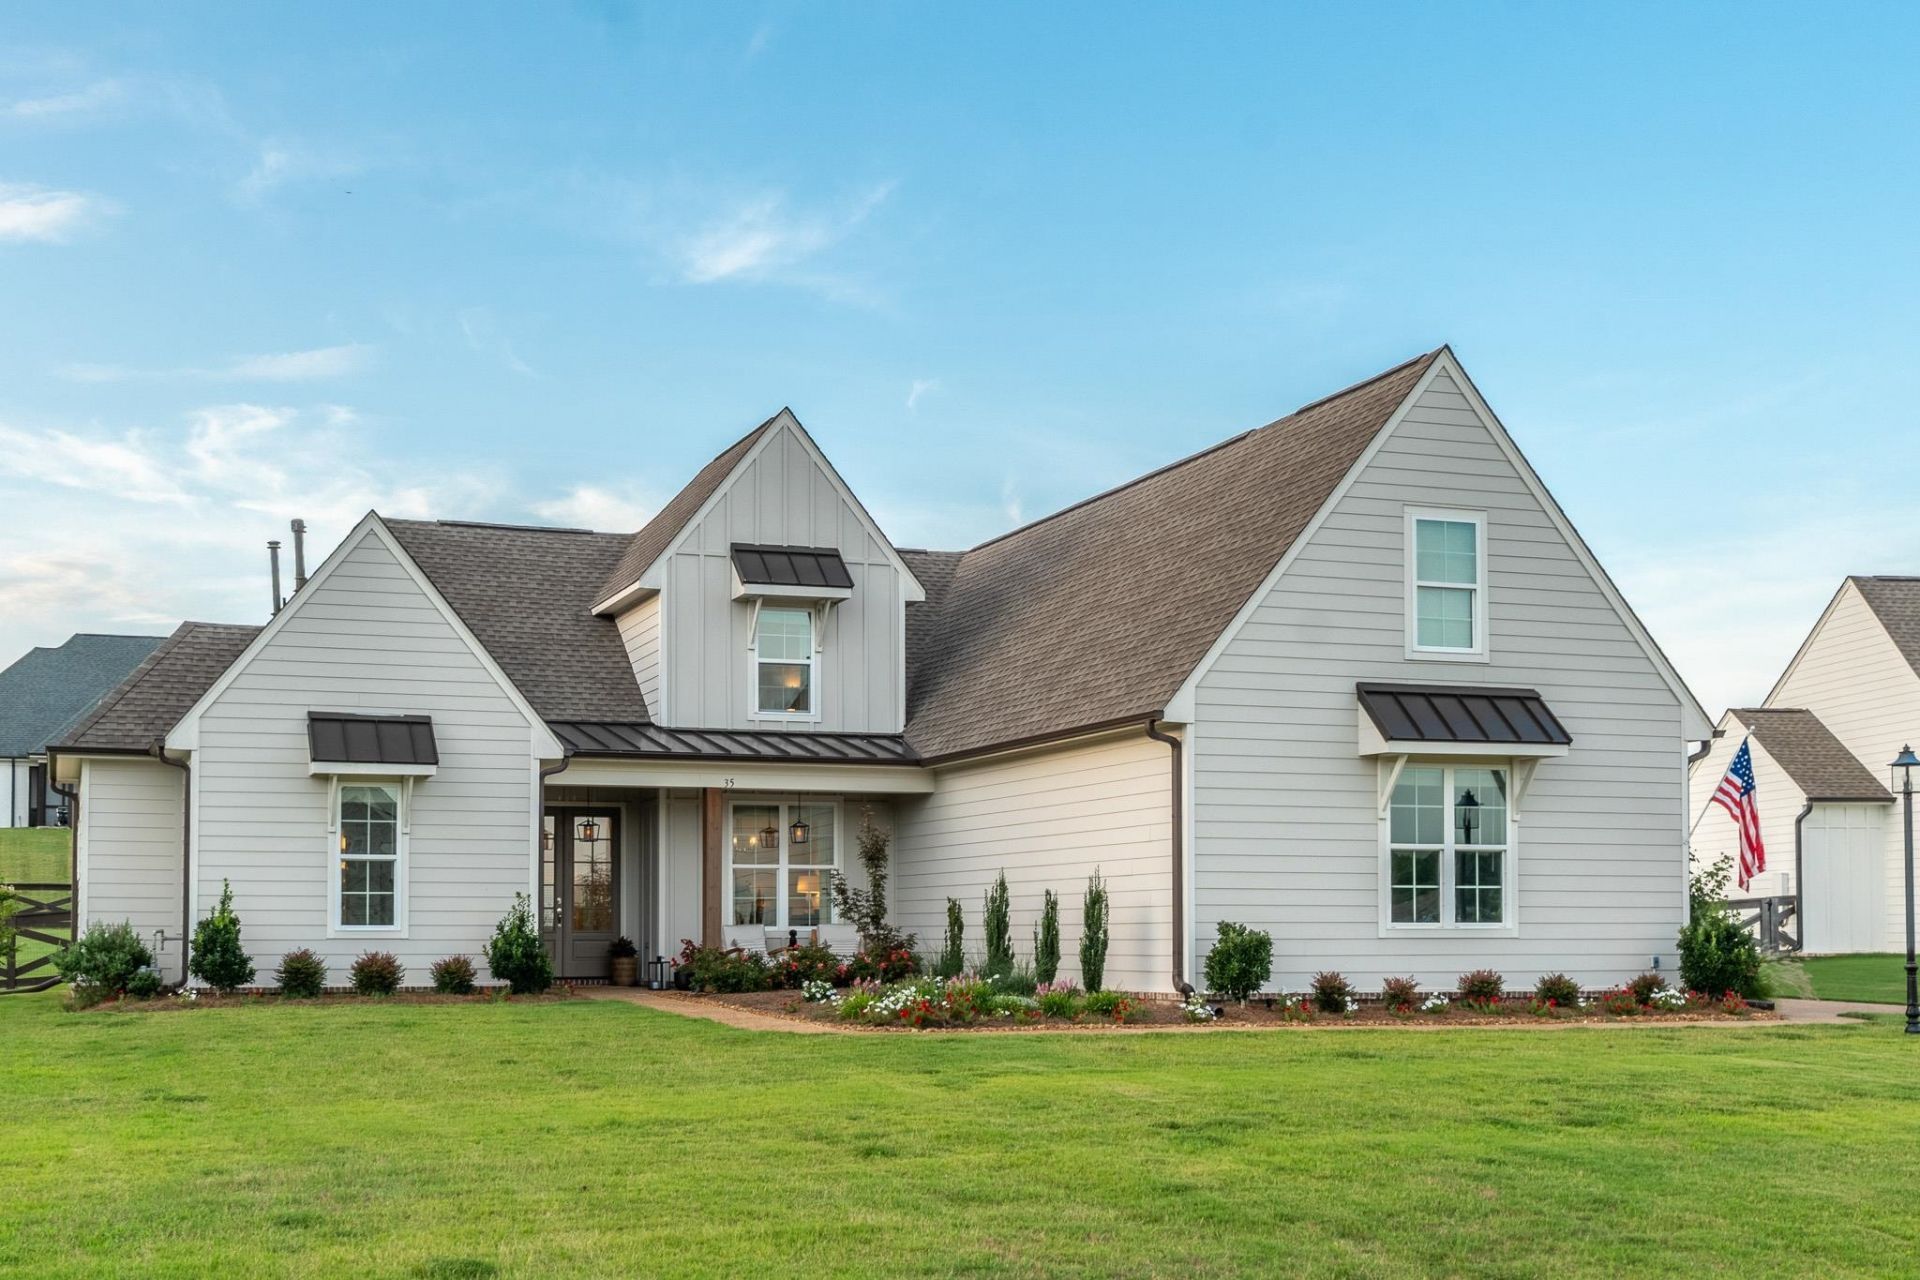
OPEN HOUSE Sunday, August 30th | 1?3 PM Looking for a 4-bedroom home with a 3-car garage, media room, and low Fayette County taxes? This like-new, single-owner home in beloved Madeline Farms checks all your boxes. Featuring 3 full bathrooms, a large bonus/game room, open-concept living, 2 attic spaces, an outdoor fireplace and smart-home upgrades, everything is already done for you. The two-story great room features vaulted ceilings, ample windows, a brick fireplace, and an iron-rail balcony overlooking the main living area. The kitchen includes custom cabinets, quartz countertops, stainless steel appliances, brick backsplash, farmhouse sink, a large island with seating, and plenty of storage. The primary ensuite includes a large walk-in closet and spa-style bathroom with a freestanding soaking tub, curbless walk-in shower, and double vanities. Located on a quiet cove with a fully fenced backyard, this single-owner home offers the space, upgrades, and location you've been waiting for.
Property Features
Property Type: Residential - Single Family
Cooling: 220 Wiring, Ceiling Fan(s), Central, Dual System
Fenced: Yes
Fireplaces: 2
Garage: 3 car attached
Heating: Central, Gas, Dual System
Home Style: Other (See Remarks)
Lot Size: 0.54 Acres
Roof Type: Composition Shingles
Year Built: 2023
Feature Descriptions
Additional Rooms: Laundry Room, Bonus Room, Entry Hall, Loft/Balcony, Attic, Storage Room
Bed and Bath: 1 or More BR Down, Primary Down, Vaulted/Coffered Primary, Split Bedroom Plan, Luxury Primary Bath, Double Vanity Bath, Separate Tub & Shower, Full Bath Down
Days on Site: 44
Exterior: Porch, Patio, Covered Patio, Well Landscaped Grounds, Wood Fence
Exterior/ Windows: Wood/Composition, Double Pane Window(s)
Fireplace: Ventless Gas Fireplace, In Den/Great Room, Gas Starter, Gas Logs
Flood Insurance Required: No
Floors/ Ceilings: Part Hardwood, Part Carpet, Tile, Smooth Ceiling,9 or more Ft. Ceiling, Vaulted/Coff/Tray Ceiling
Interior: Walk-In Closet(s), Attic Access, Walk-In Attic, Fire Sprinklers, Smoke Detector(s)
Interior Equipment: Range/Oven, Self Cleaning Oven, Double Oven, Gas Cooking, Disposal, Dishwasher, Microwave, Refrigerator, Cable Available, Smart Home
Living/ Dining Room: Separate Dining Room, Great Room, Eat-In Kitchen, Separate Breakfast Room, Pantry, Island In Kitchen, Washer/Dryer Connections
Lot: Level, Cove, Professionally Landscaped, Wood Fenced
Master Bath: Double Sinks, Separate Shower, Smooth Ceiling, Tile Floor
Master Bedroom: Level 1,Walk-In Closet, Full Bath, Vaulted/Coffered Ceiling, Smooth Ceiling, Hardwood Floor
Neighborhood Amenities: Lake
Parking/ Storage: Driveway/Pad, More than 3 Coverd Spaces, Storage Room(s), Garage Door Opener(s), Side-Load Garage
Total Rooms: 9
Water/ Sewer: Gas Water Heater, Public Water, Public Sewer, Septic Tank
Room Sizes
Primary Bedroom: 13x17
Bedroom 2: 11x12
Bedroom 3: 11x13
Bedroom 4: 11x12
Dining Area: 11x13
Den/ Great Room: 23x17
Kitchen: 13x13
Breakfast Room: 11x13
Bonus Room: 16x16
Listed By / Shown By
Listed By
Agency Name: Main Street, REALTORS
Agency Phone: 901-853-5077
Shown By
Agent Name: Donnie Chambliss - The DC Team
Agent Phone: (662) 349-5550
Agency Title: Crye-Leike Real Estate Services

Source: MAAR MLS
Estimate Your Payment
Estimated Payment
$ 1,479.88 per month $1,308.41 Principal & Interest $0.00 Property Tax (data not provided by mls) $171.47 Homeowner's InsuranceChange Payment Information
Privacy Policy / DMCA Notice / ADA Accessibility


This site is hosted, designed and copyright
© 1994 - 2026 by
Delta Media Group, Inc. -- Patent Pending --
35 Farmhouse Cv | MLS# 10226422
This single family home located at 35 Farmhouse Cv, Piperton, TN 38017 is currently listed for sale with an asking price of $587,900. This property was built in 2023 and has 4 bedrooms and 3 full baths. Farmhouse Cv is located in the MADELINE FARMS PH2 subdivision. Search MADELINE FARMS PH2 real estate on www.wesellthesip.com today.