
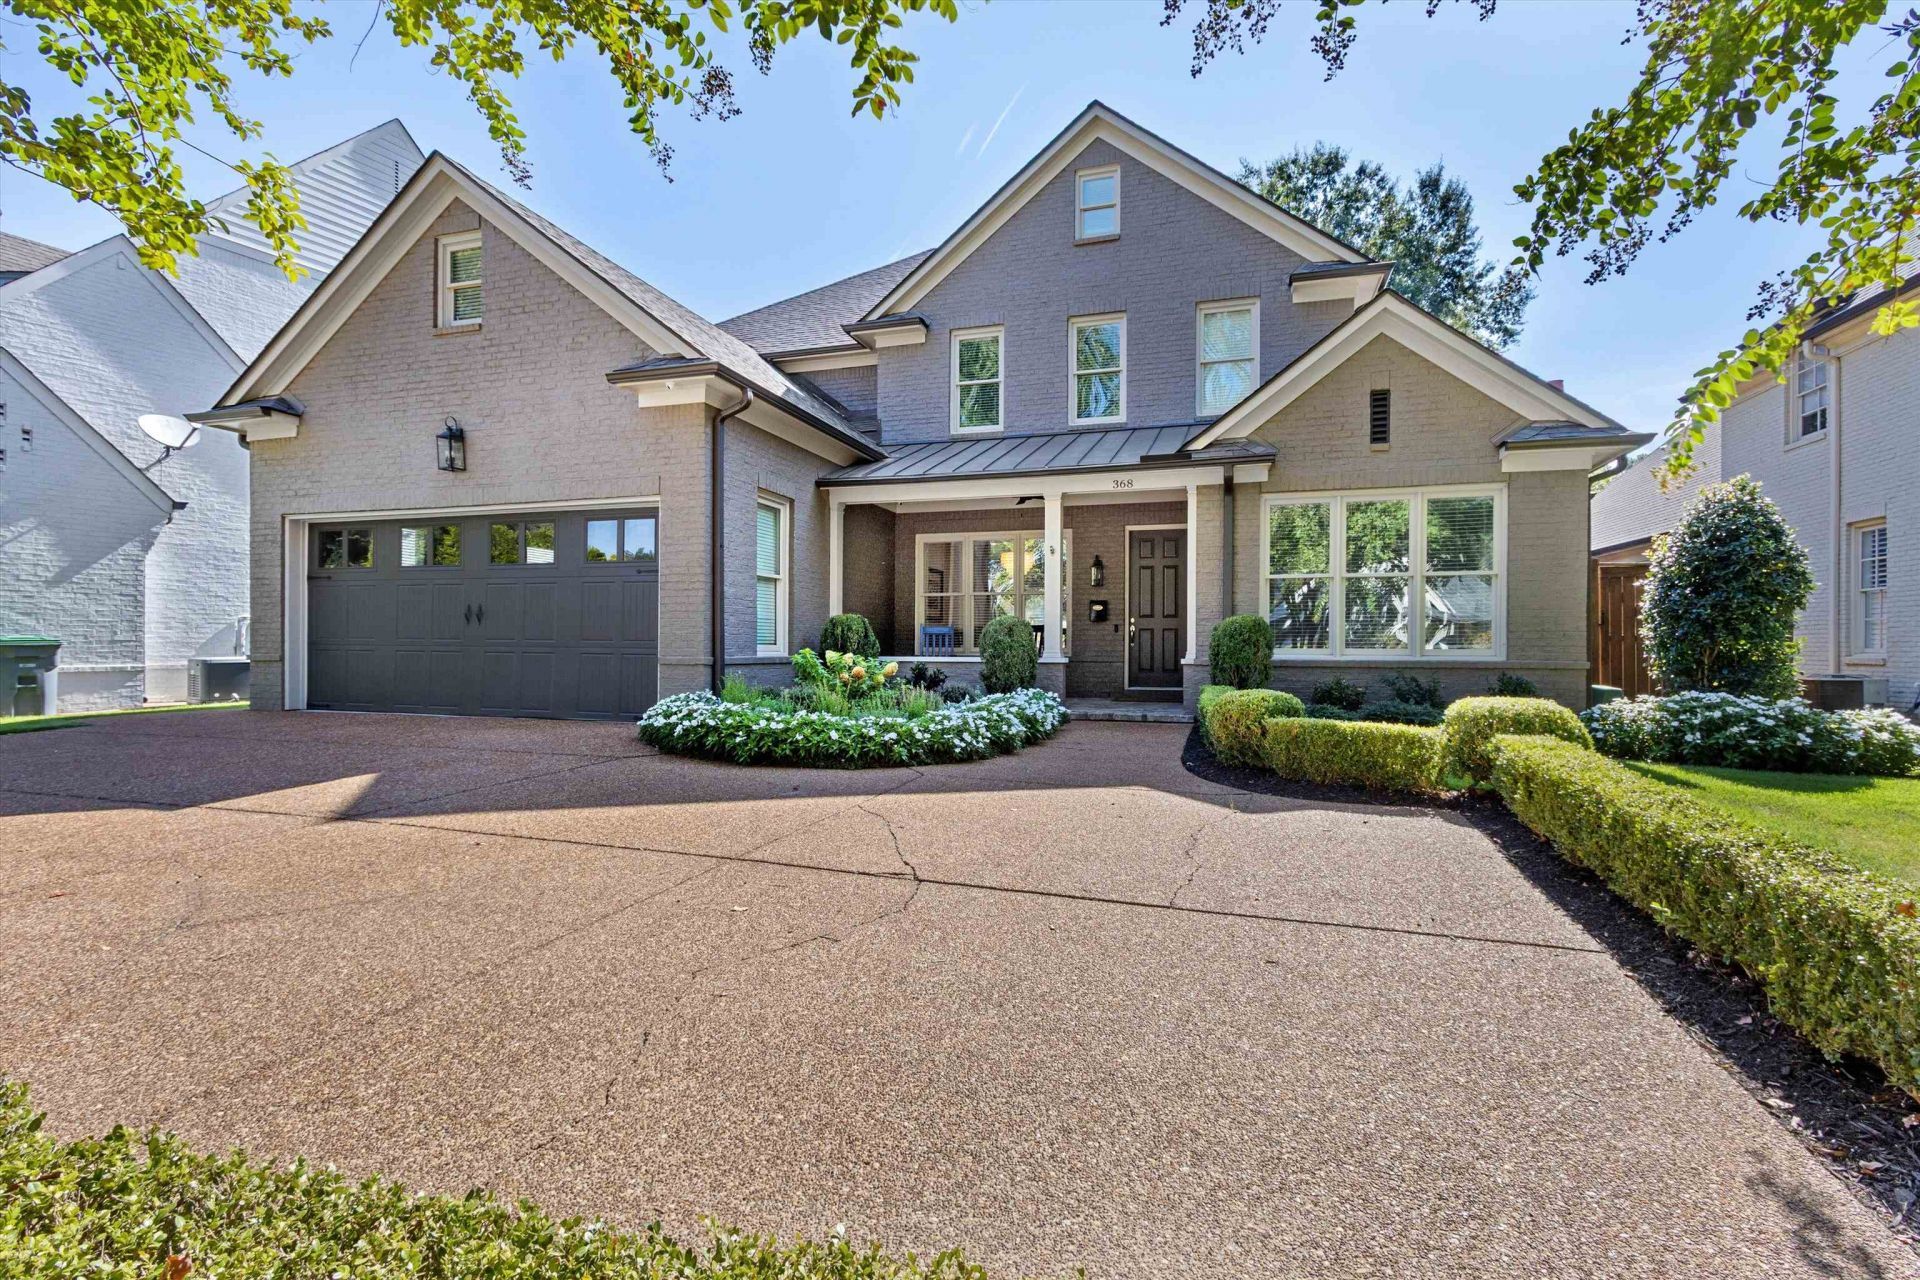
BEDS4
BATHS3 full 1 partial
MLS#10232405
STATUSActive
PROPERTY TYPEResidential - Single Family
SUBDIVISIONVILLAGE (THE)
NEIGHBORHOODGalloway Gardens
Property Description
Welcome to The Village, where the charm of an established Memphis neighborhood meets the comforts of newer construction! Built in 2009, this distinctive brick home offers 4 bedrooms, 3.5 baths and gracious spaces for living and entertaining. American cherry hardwood floors, boxed ceilings, custom bookcases and 3 fireplaces add warmth and character. The beautifully appointed kitchen features granite countertops, a 6-burner range, generous island and adjoining keeping room with brick fireplace. A granite wet bar with ice maker makes entertaining a pleasure. Two primary suites, one on each level, offer flexibility, while a dedicated study and upstairs bonus room provide room to unwind. Southern living shines outdoors with screened porches, vaulted ceilings, brick flooring, heaters and speakers. Enjoy a private backyard and resurfaced gunite cocktail pool, just right for a Memphis afternoon. A little Southern charm, a lot to come home to!
Property Features
Property Type: Residential - Single Family
Cooling: 3 or More Systems, Ceiling Fan(s), Central
Fenced: Yes
Fireplaces: 3
Garage: 2 car attached
Heating: Central, Gas
Home Style: Traditional
Lot Size: 0.23 Acres
Roof Type: Composition Shingles
Year Built: 2009
Feature Descriptions
Additional Rooms: Bonus Room, Laundry Room
Bed and Bath: 1 or More BR Down, Primary Down, Primary Up, Two Primaries, Luxury Primary Bath, Double Vanity Bath, Whirlpool(s), Separate Tub & Shower,2 Full Primary Baths, Full Bath Down, Half Bath Down
Days on Site: 4
Exterior: Auto Lawn Sprinkler, Pool Cleaning Equipment, Porch, Screen Porch, Covered Patio, Balcony, Well Landscaped Grounds, Wood Fence, Other (See REMARKS)
Exterior/ Windows: Double Pane Window(s)
Fireplace: Gas Starter, In Den/Great Room, In Keeping/Hearth room, In Primary Bedroom, Masonry
Floors/ Ceilings: 9 or more Ft. Ceiling, Hardwood Throughout, Tile, Vaulted/Coff/Tray Ceiling
Living/ Dining Room: Breakfast Bar, Great Room, Island In Kitchen, Keeping/Hearth Room, Other (See Remarks), Pantry, Separate Dining Room, Washer/Dryer Connections
Lot: Level
Master Bath: Smooth Ceiling, Tile Floor
Parking/ Storage: Front-Load Garage, Garage Door Opener(s), Other (See REMARKS)
Pool: In Ground
Swimming Pool: Yes
Total Rooms: 9
Room Sizes
Primary Bedroom: 15x15
Dining Area: 15x15
Den/ Great Room: 17x15
Living room: 20x15
Listed By / Shown By
Listed By
Agency Name: Coldwell Banker Collins-Maury
Agency Phone: 662-548-2000
Shown By
Agent Name: Donnie Chambliss - The DC Team
Agent Phone: (662) 349-5550
Agency Title: Crye-Leike Real Estate Services

Source: MAAR MLS
Estimate Your Payment
Estimated Payment
$ 2,164.57 per month $1,913.76 Principal & Interest $0.00 Property Tax (data not provided by mls) $250.80 Homeowner's InsuranceChange Payment Information
Privacy Policy / DMCA Notice / ADA Accessibility


This site is hosted, designed and copyright
© 1994 - 2026 by
Delta Media Group, Inc. -- Patent Pending --
368 Woodmere Ln | MLS# 10232405
This single family home located at 368 Woodmere Ln, Memphis, TN 38117 is currently listed for sale with an asking price of $859,900. This property was built in 2009 and has 4 bedrooms and 3 full and 1 partial baths. Woodmere Ln is located in the VILLAGE (THE) subdivision. Search VILLAGE (THE) real estate on www.wesellthesip.com today.