
BEDS4
BATHS2 full
MLS#10191206
STATUSActive
PROPERTY TYPEResidential - Single Family
SUBDIVISIONNone
NEIGHBORHOODTipton - North
Property Description
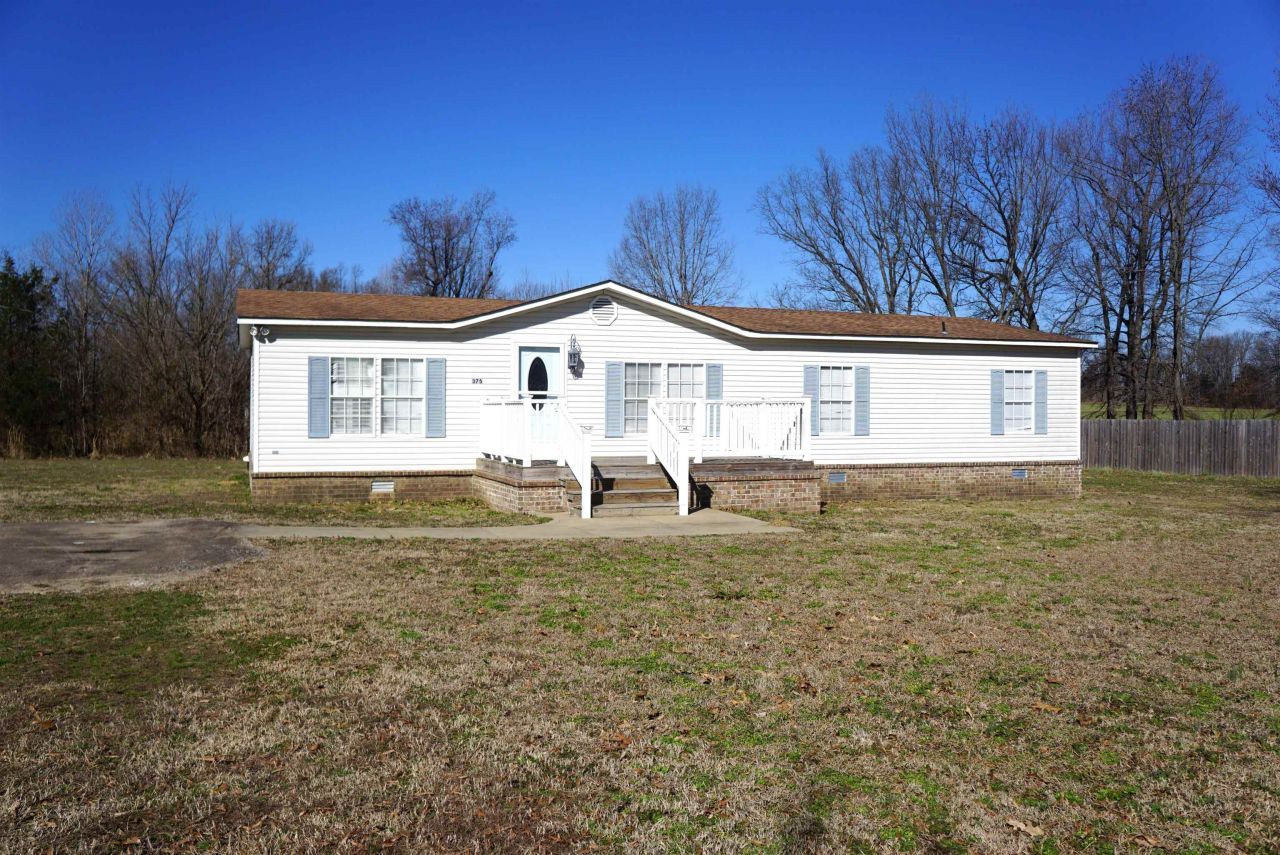
**MOTIVATE SELLER!! PRICE REDUCTION: NO CITY TAXES: HERE'S YOUR CHANGE TO OWN A BEAUTIFUL HOME IN THE COUNTRY: This home has been completely updated, top to bottom and sits on 1 acre of land. The home offers 4 bedrooms, 2 full baths, living room, separate dining room with a den, large kitchen with a breakfast bar, lots of cabinets, plus a separate laundry rm. Very open floor plan with granite counters and laminate floors. All of this is located on a country road off Hwy 59 on 1 acre of land where you can rest and enjoy the country after you get off work. Contact your lender today and let's get you in this beautiful home. Then contact your agent, if you don't have an agent, then contact me and I will be glad to show you this lovely home in Tipton County TN.
Property Features
Property Type: Residential - Single Family
Cooling: Ceiling Fan(s), Central
Heating: Central, Electric
Home Style: Traditional
Roof Type: Composition Shingles
Year Built: 1997
Feature Descriptions
Additional Rooms: Laundry Room
Bed and Bath: All Bedrooms Down, Primary Down, Renovated Bathroom, Split Bedroom Plan
Days on Site: 546
Exterior: Porch
Exterior/ Windows: Vinyl Siding
Floors/ Ceilings: Tile, Wood Laminate Floors
Interior: All Window Treatments
Interior Equipment: Dishwasher, Range/Oven
Living/ Dining Room: Breakfast Bar, Great Room, Island In Kitchen, Kit/DR Combo, LR/DR Combination, Separate Den, Separate Dining Room, Separate Living Room, Updated/Renovated Kitchen, Washer/Dryer Connections
Lot: Level, Some Trees
Parking/ Storage: Driveway/Pad
Total Rooms: 8
Water/ Sewer: Electric Water Heater, Public Water, Septic Tank
Listed By / Shown By
Listed By
Agency Name: Five Star Real Estate Services
Agency Phone: 901-873-0553
Shown By
Agent Name: Donnie Chambliss - The DC Team
Agent Phone: (662) 349-5550
Agency Title: Crye-Leike Real Estate Services

Source: MAAR MLS
Estimate Your Payment
Estimated Payment
$ 528.62 per month $467.37 Principal & Interest $0.00 Property Tax (data not provided by mls) $61.25 Homeowner's InsuranceChange Payment Information
Privacy Policy / DMCA Notice / ADA Accessibility


This site is hosted, designed and copyright
© 1994 - 2026 by
Delta Media Group, Inc. -- Patent Pending --
375 Emmitt Culberth Ln | MLS# 10191206
This single family home located at 375 Emmitt Culberth Ln, Mason, TN 38049 is currently listed for sale with an asking price of $210,000. This property was built in 1997 and has 4 bedrooms and 2 full baths. Emmitt Culberth Ln is located in the None subdivision. Search None real estate on www.wesellthesip.com today.