
BEDS3
BATHS2 full
MLS#10216809
STATUSActive
PROPERTY TYPEResidential - Single Family
SUBDIVISIONHIGH POINT TERRACE
NEIGHBORHOODGalloway Gardens
Property Description
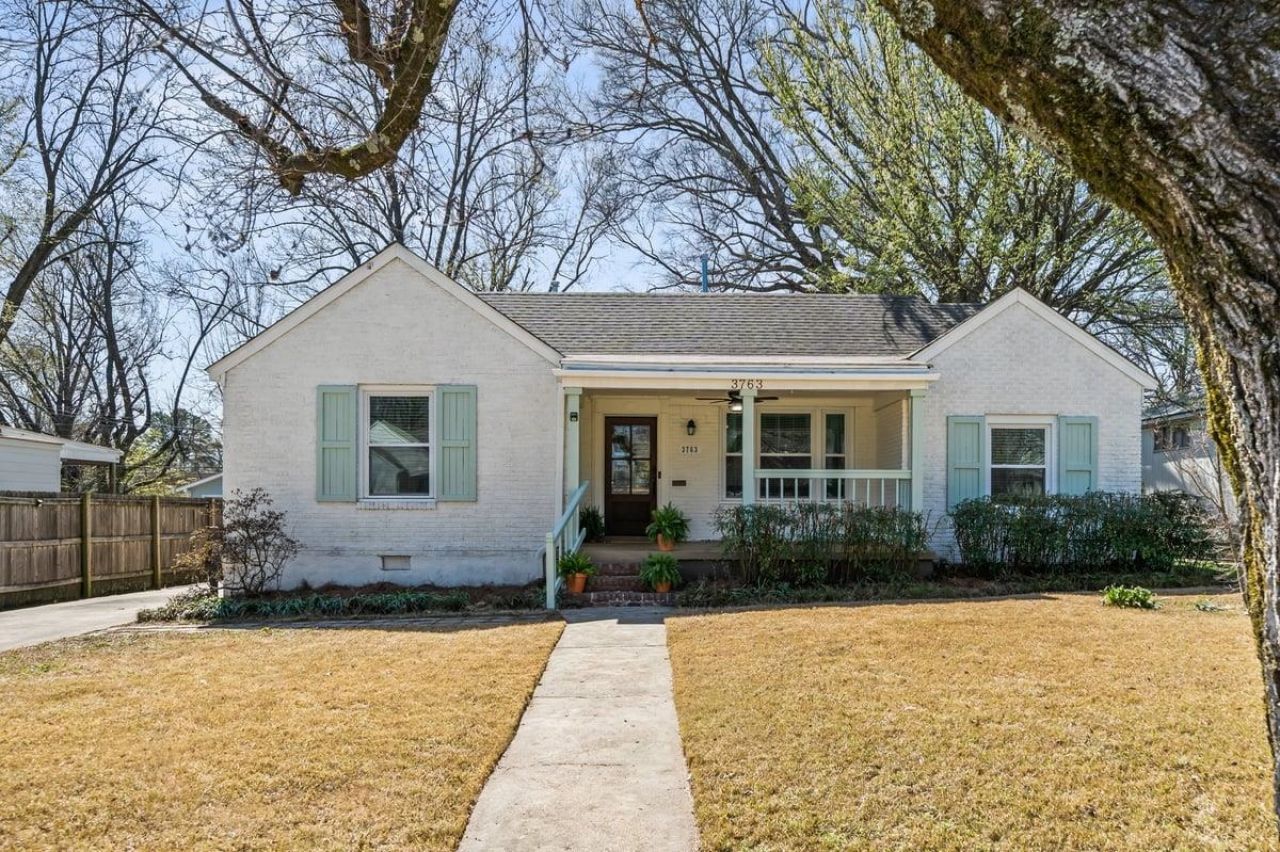
The uniquely spacious covered front porch at the High Point Terrace homes invites you to enjoy the welcoming neighborhood atmosphere. Inside, you'll find hardwood floors, contemporary paint colors and a stylish feel throughout the home. The newly remodeled kitchen is both functional and inviting, featuring gas cooking, abundant cabinetry, and generous countertop space?ideal for everyday living or entertaining guests. Just off the main living areas, the laundry room with stacked washer and dryer offers excellent storage and workspace . One of the home's standout features is the newly added oversized screened porch, providing the perfect retreat for morning coffee, evening gatherings, or simply enjoying the outdoors in comfort.The property also includes a detached garage with a brand-new door, patio and large backyard. Roof-5 yrs, Windows-5yrs,NEW sewer line 2026. Virtual staging used in LR, 2nd bedroom,Screened Porch and back lawn (for seasonal color).
Property Features
Property Type: Residential - Single Family
Cooling: 220 Wiring, Central
Fenced: Yes
Garage: 1
Heating: Central, Gas
Home Style: Ranch, Traditional
Lot Size: 0.20 Acres
Roof Type: Composition Shingles
Year Built: 1947
Feature Descriptions
Additional Rooms: Laundry Room
Bed and Bath: 1 or More BR Down, All Bedrooms Down, Full Bath Down, Primary Down, Renovated Bathroom, Split Bedroom Plan
Days on Site: 170
Exterior: Screen Porch, Patio, Wood Fence, Sidewalks
Exterior/ Windows: Vinyl Windows
Flood Insurance Required: No
Floors/ Ceilings: Hardwood Throughout, Smooth Ceiling, Tile
Interior: All Window Treatments, Walk-In Closet(s), Pull Down Attic Stairs
Interior Equipment: Dishwasher, Disposal, Dryer, Gas Cooking, Microwave, Range/Oven, Refrigerator, Washer
Living/ Dining Room: Pantry, Separate Den, Separate Dining Room, Separate Living Room
Lot: Landscaped, Level, Some Trees, Wood Fenced
Master Bedroom: Full Bath, Hardwood Floor, Level 1,Smooth Ceiling, Walk-In Closet
Parking/ Storage: Back-Load Garage, Driveway/Pad
Total Rooms: 8
Water/ Sewer: Gas Water Heater, Public Sewer, Public Water
Listed By / Shown By
Listed By
Agency Name: Coldwell Banker Collins-Maury
Agency Phone: 901-259-8550
Shown By
Agent Name: Donnie Chambliss - The DC Team
Agent Phone: (662) 349-5550
Agency Title: Crye-Leike Real Estate Services

Source: MAAR MLS
Estimate Your Payment
Estimated Payment
$ 843.27 per month $745.56 Principal & Interest $0.00 Property Tax (data not provided by mls) $97.71 Homeowner's InsuranceChange Payment Information
Privacy Policy / DMCA Notice / ADA Accessibility


This site is hosted, designed and copyright
© 1994 - 2026 by
Delta Media Group, Inc. -- Patent Pending --
3763 Kenwood Ave | MLS# 10216809
This single family home located at 3763 Kenwood Ave, Memphis, TN 38122 is currently listed for sale with an asking price of $335,000. This property was built in 1947 and has 3 bedrooms and 2 full baths. Kenwood Ave is located in the HIGH POINT TERRACE subdivision. Search HIGH POINT TERRACE real estate on www.wesellthesip.com today.