
BEDS3
BATHS3 full 1 partial
SQUARE FEET3,096
MLS#168027
STATUSActive
PROPERTY TYPEResidential - Townhouse
SUBDIVISIONFieldstone Farms
NEIGHBORHOODNorth
Property Description
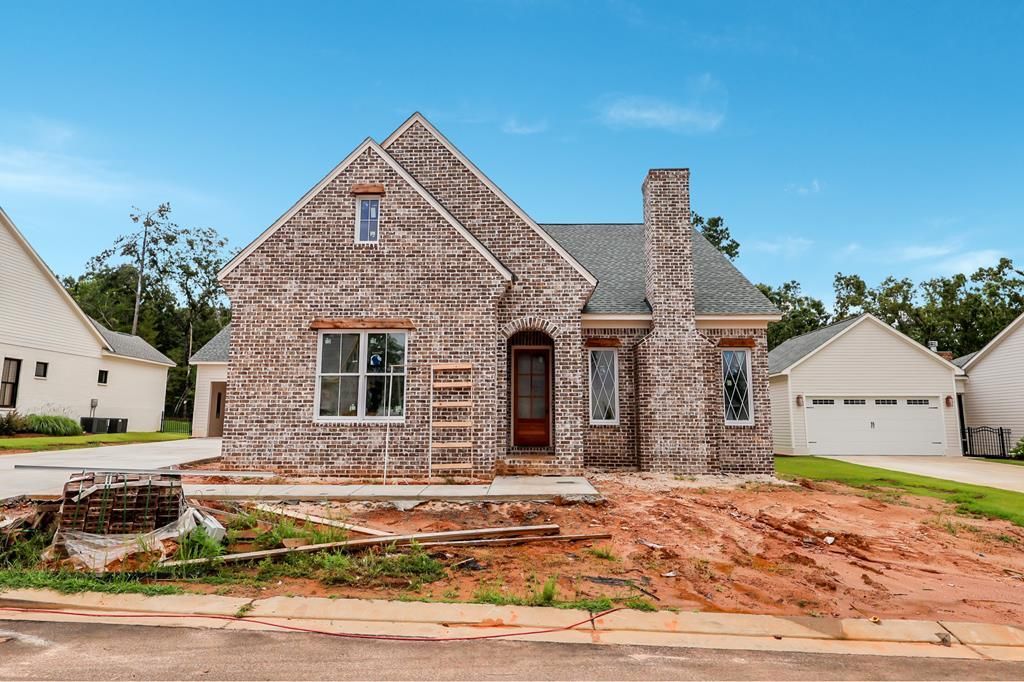
Totally custom Kensington Plan with outstanding curb appeal in Fieldstone Farms! This thoughtfully designed home offers 2 bedrooms and 2 full baths on the main level, plus a 3rd bedroom and full bath upstairs. The spacious sunroom just off the kitchen is perfect for entertaining, while the flat backyard backs up to peaceful woods, giving you the feel of country living. Just 2 miles from Ole Miss and 2.7 miles from the Square. Interior features include gorgeous countertops throughout, hardwood floors, exposed beams in the living room, 1x6 V-groove pine ceilings in the kitchen, ceiling-height custom cabinetry, Pro Series appliances with a 36 gas range, a frameless primary shower, clad windows, outdoor grilling area, wine cooler, ice maker, and more. Enjoy Fieldstone Farms' exceptional amenities, including a community barn with a full caterer's kitchen overlooking the lake and a resort-style gunite saltwater infinity pool. House set to be finished in 30 days!
Property Features
Property Type: Residential - Townhouse
Cooling: Electric
Garage: 2
Heating: Central, Natural Gas
Roof Type: Architectural
Year Built: 2026
Feature Descriptions
Appliances: Gas Water Heater, Tankless Water Heater, Microwave, Dishwasher, Disposal, Gas Range, Refrigerator
Cooling Y/N: Yes
Covered Spaces: 2
Exterior: Brick, HardiPlank Type
Exterior: Sprinkler System-Yard
Fireplace: Gas
Fireplace Y/N: Yes
Flooring: Hardwood
Foundation: Slab
Garage Y/N: Yes
Heating Y/N: Yes
Interior: Pantry, Walk-In Closet(s), Granite Counters, Solid Surface Countertops, Ceiling Fan(s)
Laundry: Main Level
Parking: 2 Car Garage, Paved
Parking Total: 2
Pool: Other
Sewer: Public Sewer
SQFT Building Total: 3096
Swimming Pool: Yes
Water: Public
Listed By / Shown By
Listed By
Agency Name: Cannon Cleary McGraw
Agency Contact: 6623711000, cathy.ccmoxford@gmail.com
Shown By
Agent Name: Donnie Chambliss - The DC Team
Agent Phone: (662) 349-5550
Agency Title: Crye-Leike Real Estate Services

Source: North Central Mississippi MLS
Estimate Your Payment
Estimated Payment
$ 2,240.09 per month $1,980.53 Principal & Interest $0.00 Property Tax (data not provided by mls) $259.55 Homeowner's InsuranceChange Payment Information
Privacy Policy / DMCA Notice / ADA Accessibility


This site is hosted, designed and copyright
© 1994 - 2026 by
Delta Media Group, Inc. -- Patent Pending --
4022 Fieldstone Loop | MLS# 168027
This townhouse located at 4022 Fieldstone Loop, Oxford, MS 38655 is currently listed for sale with an asking price of $889,900. This property was built in 2026 and has 3 bedrooms and 3 full and 1 partial baths with 3096 sq. ft. Fieldstone Loop is located in the Fieldstone Farms subdivision. Search Fieldstone Farms real estate on www.wesellthesip.com today.