
BEDS5
BATHS4 full 1 partial
MLS#10220151
STATUSActive
PROPERTY TYPEResidential - Single Family
SUBDIVISIONRUFFIN SUBD
NEIGHBORHOODTipton - North
Property Description
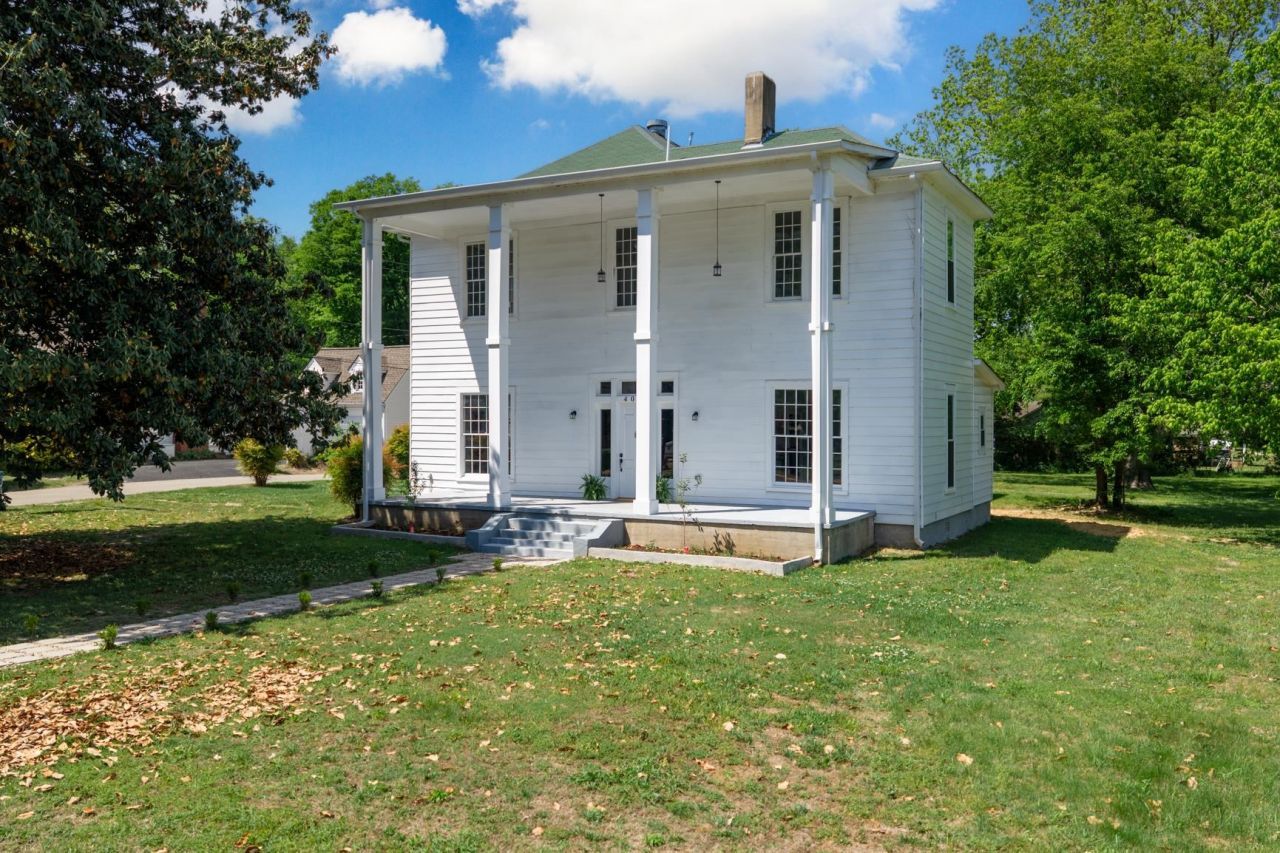
This beautifully restored historic home is all spruced up and ready for a new owner! Just steps away from the Covington Square, this charming residence is full of original character with modern amenities tastefully added in for a mix of old and new in this vibrant historic district. This home has been carefully restored with refinished original woodwork, doors and hardware, along with new engineered hardwood flooring throughout. The property boasts: a new kitchen with beautiful cabinetry, stainless steel appliances (including gas range), large island and quartz countertops, 4.5 renovated bathrooms including 2 primary suites with tubs, showers, and double vanities, large walk-in closet in upstairs primary, new roof, 2 new HVACs, 6 electric fireplaces, separate laundry room, bonus office/playroom, entry area perfect for a mudroom off of the back porch all on a beautiful lot. You'll have to see it in person to feel the charm and character. Call your agent for a showing today!
Property Features
Property Type: Residential - Single Family
Cooling: 220 Wiring, Ceiling Fan(s), Central
Fireplaces: 6
Heating: Central
Home Style: Traditional
Lot Size: 0.87 Acres
Roof Type: Composition Shingles
Year Built: 1903
Feature Descriptions
Additional Rooms: Attic, Entry Hall, Laundry Room, Unfinished Basement
Bed and Bath: 1 or More BR Down, Primary Down, Primary Up, Two Primaries, Split Bedroom Plan, Renovated Bathroom, Luxury Primary Bath, Double Vanity Bath, Whirlpool(s), Separate Tub & Shower,2 Full Primary Baths, Full Bath Down, Half Bath Down
Days on Site: 130
Exterior: Porch, Historic District, Well Landscaped Grounds
Exterior/ Windows: Aluminum/Steel Siding, Vinyl Windows, Wood Window(s)
Fireplace: In Den/Great Room, In Keeping/Hearth room, In Living Room, In Other Room, In Primary Bedroom, Prefabricated
Floors/ Ceilings: 9 or more Ft. Ceiling, Part Hardwood, Smooth Ceiling, Tile
Interior: Walk-In Closet(s), Pull Down Attic Stairs, Mud Room, Smoke Detector(s), Vent Hood/Exhaust Fan
Interior Equipment: Range/Oven, Gas Cooking, Disposal, Dishwasher, Refrigerator
Living/ Dining Room: Eat-In Kitchen, Island In Kitchen, Keeping/Hearth Room, Kit/DR Combo, Separate Dining Room, Separate Living Room, Updated/Renovated Kitchen, Washer/Dryer Connections
Lot: Level, Some Trees
Master Bath: Double Sinks, Separate Shower, Smooth Ceiling, Tile Floor, Whirlpool Tub
Master Bedroom: Built-In Cabinets/Bkcases, Fireplace, Full Bath, Level 2,Smooth Ceiling, Tile Floor, Walk-In Closet
Parking/ Storage: Driveway/Pad
Total Rooms: 13
Water/ Sewer: Gas Water Heater, Public Sewer, Public Water
Room Sizes
Primary Bedroom: 15x15
Bedroom 2: 14x13
Bedroom 3: 15x13
Bedroom 4: 16x16
Bedroom 5: 14x15
Dining Area: 19x16
Kitchen: 18x15
Office: 11x13
Living room: 15x15
Listed By / Shown By
Listed By
Agency Name: Collier REALTORS
Agency Phone: 901-622-2000
Shown By
Agent Name: Donnie Chambliss - The DC Team
Agent Phone: (662) 349-5550
Agency Title: Crye-Leike Real Estate Services

Source: MAAR MLS
Estimate Your Payment
Estimated Payment
$ 1,195.69 per month $1,057.14 Principal & Interest $0.00 Property Tax (data not provided by mls) $138.54 Homeowner's InsuranceChange Payment Information
Privacy Policy / DMCA Notice / ADA Accessibility


This site is hosted, designed and copyright
© 1994 - 2026 by
Delta Media Group, Inc. -- Patent Pending --
404 Liberty Ave E | MLS# 10220151
This single family home located at 404 Liberty Ave E, Covington, TN 38019 is currently listed for sale with an asking price of $475,000. This property was built in 1903 and has 5 bedrooms and 4 full and 1 partial baths. Liberty Ave E is located in the RUFFIN SUBD subdivision. Search RUFFIN SUBD real estate on www.wesellthesip.com today.