
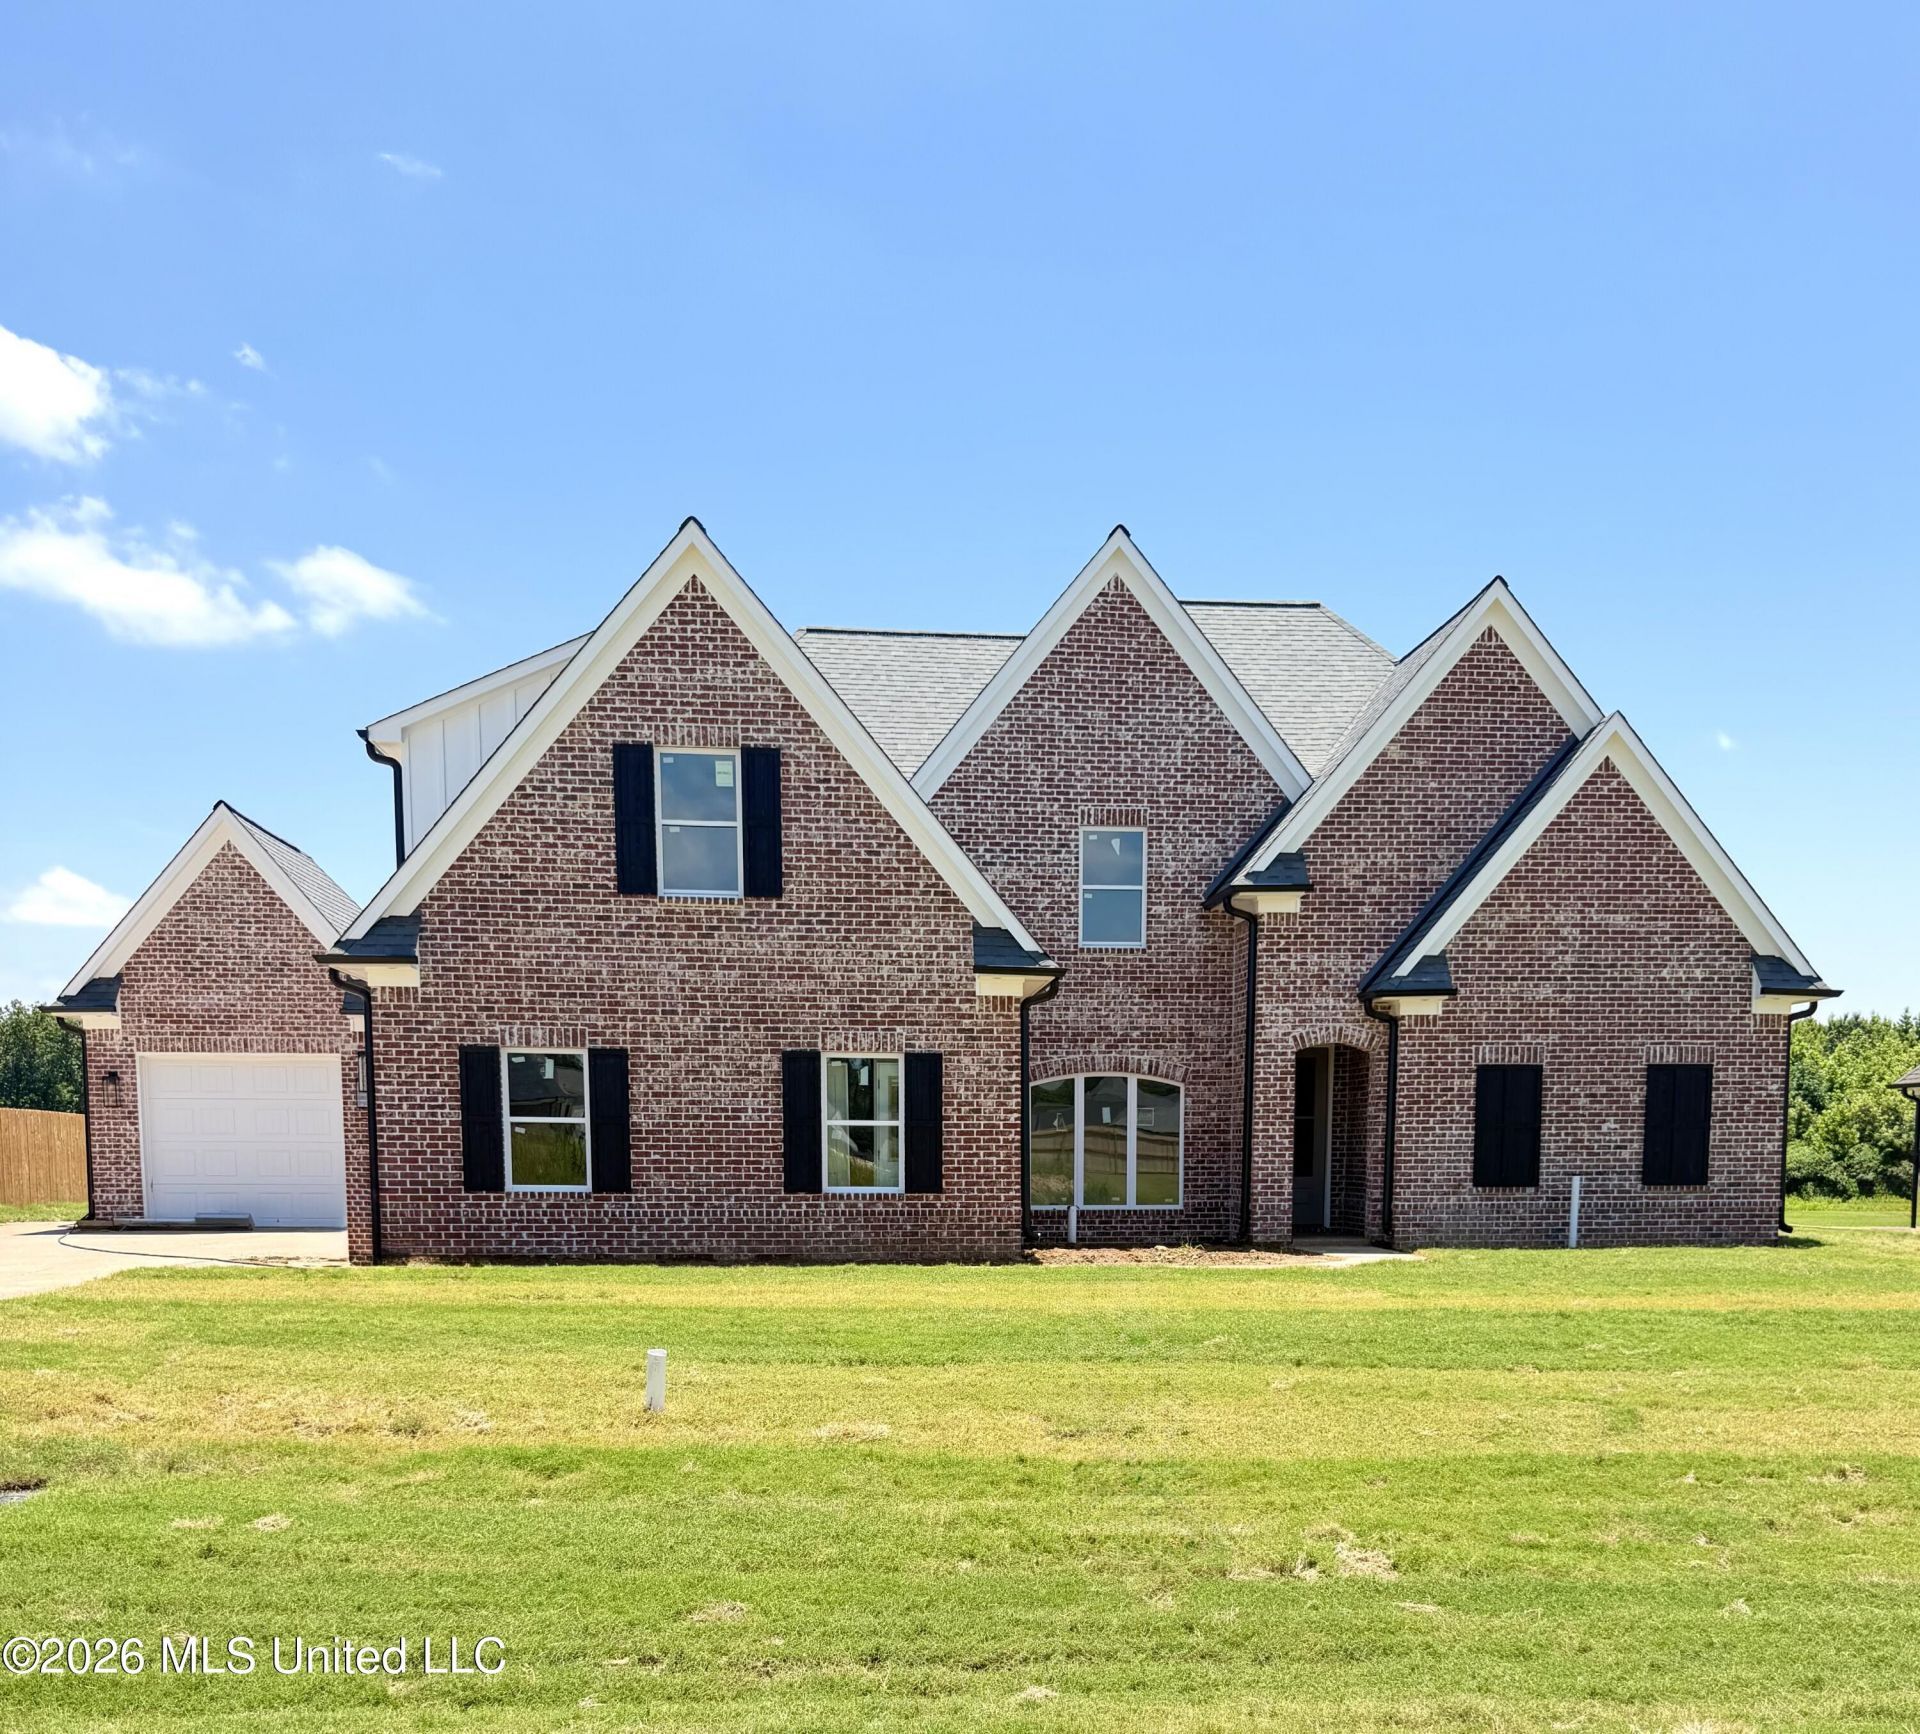
BEDS5
BATHS3 full
SQUARE FEET3,000
MLS#4152650
STATUSActive
PROPERTY TYPEResidential - Single Family
SUBDIVISIONBakersfield
Property Description
New construction by Hodge Homes LLC in prestigious Bakersfield Subdivision! This 5BR/3BA home features a desirable split-bedroom floor plan and open-concept layout with a great room showcasing a stone fireplace. The kitchen offers custom cabinetry, granite countertops, double ovens, gas cooktop, built-in microwave, dishwasher, and a large walk-in pantry. Formal dining and breakfast areas provide flexible entertaining space. The primary suite includes tray ceilings, dual vanities, soaking tub, double walk-through shower, and an oversized custom walk-in closet. Custom cabinetry and wood shelving add quality throughout. Enjoy the covered back porch overlooking a level backyard with gas grill hookup. The 3-car garage provides ample storage and workspace. Located in the sought-after Lewisburg School District, this home combines upscale finishes, craftsmanship, and convenience.
Property Features
Property Type: Residential - Single Family
Garage: 3
Lot Size: 0.50 Acres
Roof Type: Asphalt, Shingle
Stories: 2.0
Taxes: $0
Year Built: 2026
Feature Descriptions
Days on Site: 82
Flooring: Ceramic Tile, Carpet, Combination, Luxury Vinyl
HOA Fee: $25/ Monthly
Lot: Level, Cleared
Lot Dimensions: 100x200
Parcel#: 207726130 0017400
Patio/Porch: Rear Porch, Front Porch
Security: yes
Security: Security System, Smoke Detector(s)
Sewer: Public Sewer
Water: Public
Water Features: None
Window: Vinyl
Local Schools
High School: Lewisburg
Middle School: Lewisburg Middle
Elementary School: Lewisburg
Listed By / Shown By
Listed By
Agency Name: Crye-Leike Hernando

Shown By
Agent Name: Donnie Chambliss - The DC Team
Agent Phone: (662) 349-5550
Source: MLS United MLS
Estimate Your Payment
Estimated Payment
$ 1,381.96 per month $1,221.84 Principal & Interest $0.00 Property Tax (data not provided by mls) $160.13 Homeowner's InsuranceChange Payment Information
Information is deemed to be reliable but not guaranteed.© 2026 MLS United, LLC.
Privacy Policy / DMCA Notice / ADA Accessibility


This site is hosted, designed and copyright
© 1994 - 2026 by
Delta Media Group, Inc. -- Patent Pending --
4365 Edison Drive | MLS# 4152650
This single family home located at 4365 Edison Drive, Nesbit, MS 38651 is currently listed for sale by Crye-Leike Hernando, with an asking price of $549,000. This property was built in 2026 and has 5 bedrooms and 3 full baths with 3000 sq. ft. Edison Drive is located in the Bakersfield subdivision. Search Bakersfield real estate on www.wesellthesip.com today.