
BEDS3
BATHS3 full 1 partial
MLS#10229534
STATUSActive
PROPERTY TYPEResidential - Single Family
SUBDIVISIONN-A
NEIGHBORHOODOther Tennessee Counties
Property Description
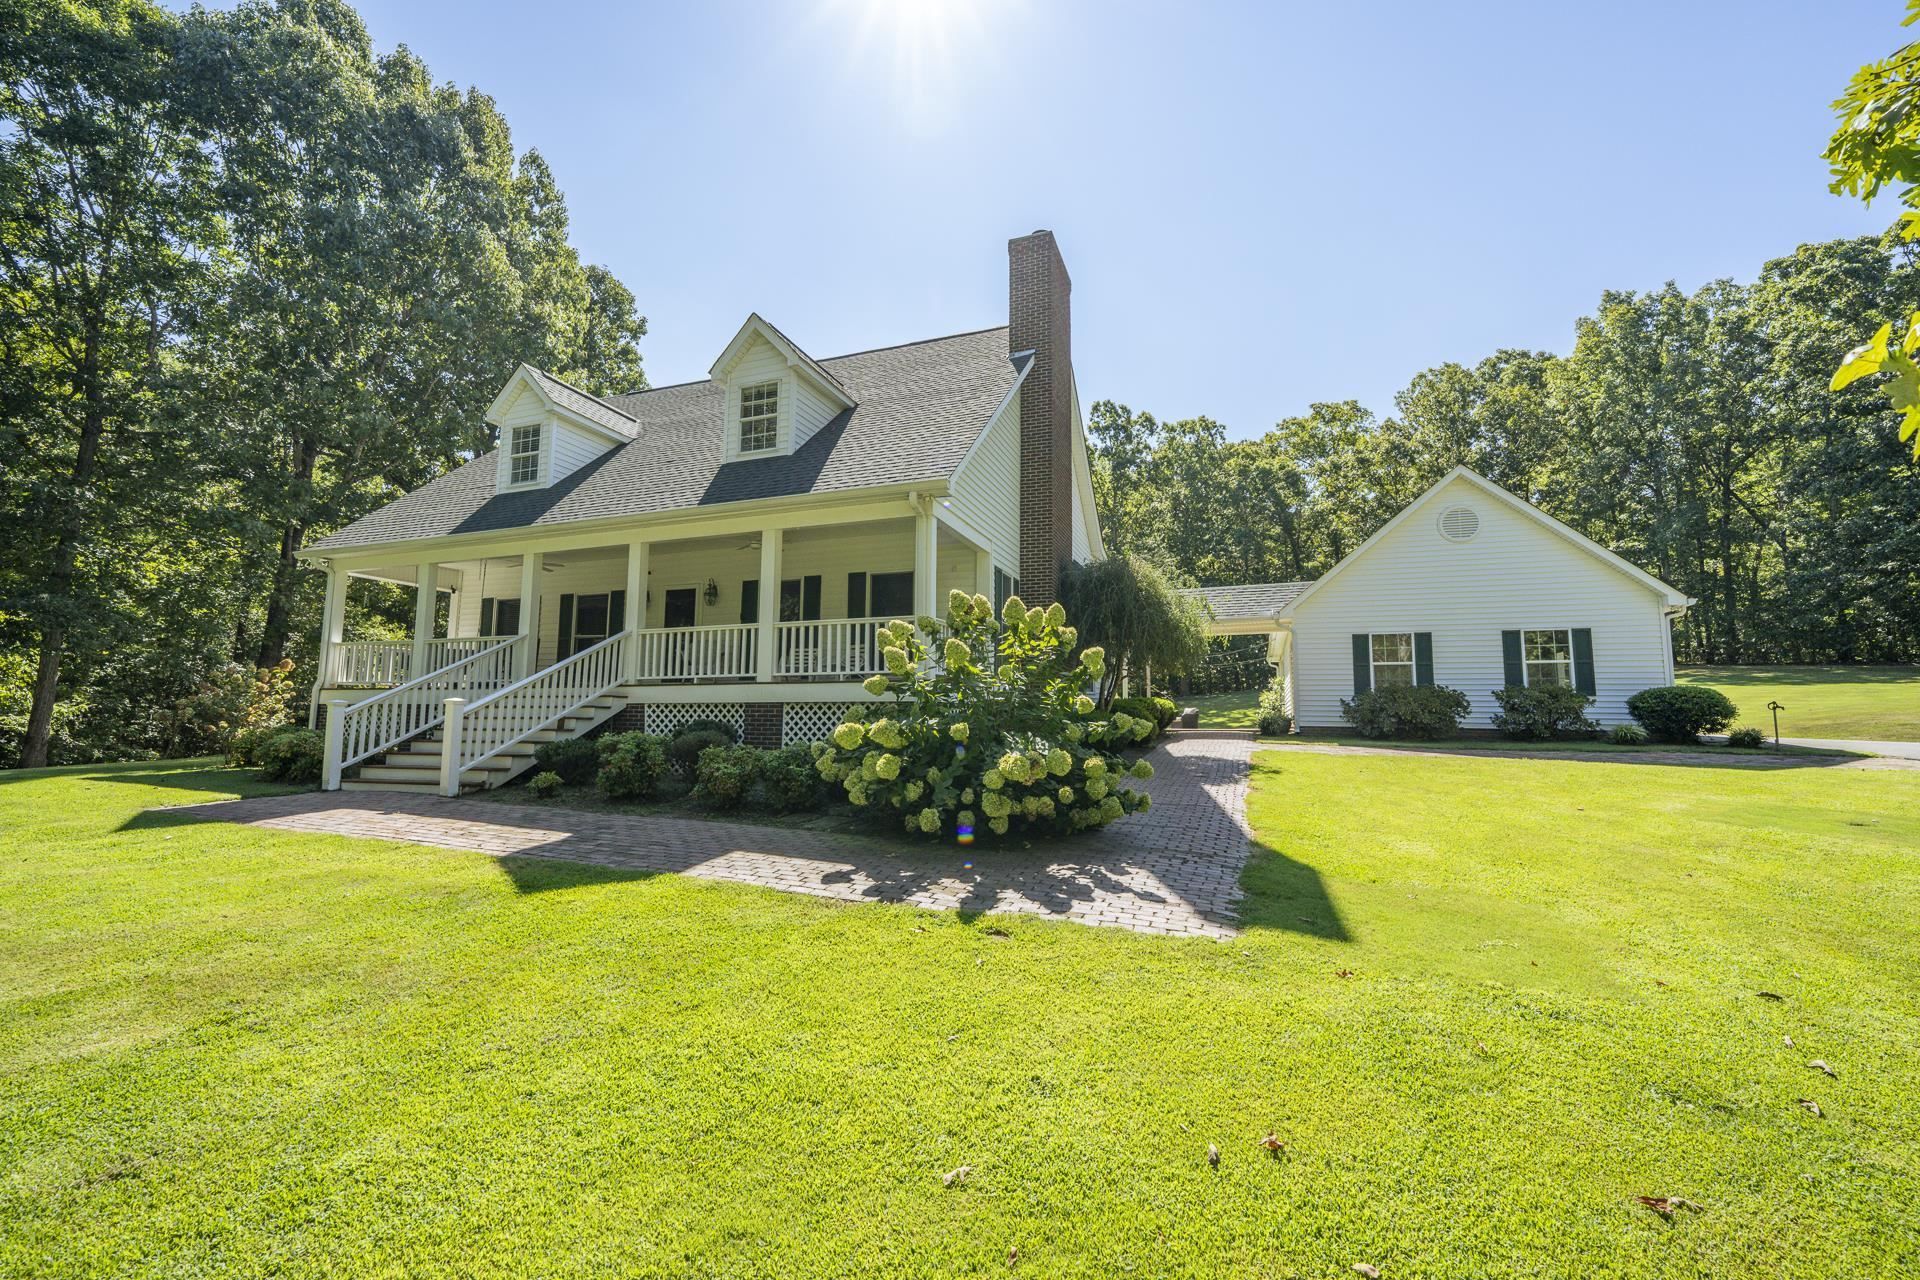
Experience the best of country living on 23.7 beautifully wooded acres, where privacy, comfort, and outdoor living come together. This impressive 3-bedroom, 21/2-bath home features spacious living areas, upstairs bonus rooms, and a half bath, with one bonus room currently used as a guest bedroom. A detached 3-car garage adds convenience and storage, while the separate man cave/guest house offers a large open living area, a separate large room ideal for a bedroom, and a full bath?perfect for guests, entertaining, or a private retreat. A separate shop provides additional space for hobbies and projects. Relax or entertain on multiple outdoor patios and enjoy peaceful evenings around the fire pits. Conveniently located within 6 miles of schools and Freed-Hardeman University and only 4 miles from Chickasaw State Park and Chickasaw Golf Course. City water and natural gas. A truly special property?schedule your private tour today!
Property Features
Property Type: Residential - Single Family
Cooling: Ceiling Fan(s), Central
Fireplaces: 1
Garage: 3
Heating: Central, Gas
Home Style: Traditional
Lot Size: 23.70 Acres
Year Built: 1996
Feature Descriptions
Bed and Bath: Primary Down
Exterior: B-B-Q Pit, Porch, Patio, Deck, Well Landscaped Grounds, Sidewalks, Workshop
Exterior/ Windows: Vinyl Siding
Floors/ Ceilings: Part Hardwood, Tile
Living/ Dining Room: Eat-In Kitchen, Island In Kitchen, Separate Living Room, Washer/Dryer Connections
Lot: Wooded
Parking/ Storage: More than 3 Coverd Spaces, Workshop(s)
Total Rooms: 14
Room Sizes
Primary Bedroom: 17x14
Bedroom 2: 12x10
Bedroom 3: 17x11
Dining Area: 0
Den/ Great Room: 0
Kitchen: 26x26
Living room: 23x16
Listed By / Shown By
Listed By
Agency Name: Tennessee River Realty Group,
Agency Phone: 731-315-1195
Shown By
Agent Name: Donnie Chambliss - The DC Team
Agent Phone: (662) 349-5550
Agency Title: Crye-Leike Real Estate Services

Source: MAAR MLS
Estimate Your Payment
Estimated Payment
$ 2,454.30 per month $2,169.93 Principal & Interest $0.00 Property Tax (data not provided by mls) $284.38 Homeowner's InsuranceChange Payment Information
Privacy Policy / DMCA Notice / ADA Accessibility


This site is hosted, designed and copyright
© 1994 - 2026 by
Delta Media Group, Inc. -- Patent Pending --
4375 State Route 100 W Hwy | MLS# 10229534
This single family home located at 4375 State Route 100 W Hwy, Henderson, TN 38340 is currently listed for sale with an asking price of $975,000. This property was built in 1996 and has 3 bedrooms and 3 full and 1 partial baths. State Route 100 W Hwy is located in the N-A subdivision. Search N-A real estate on www.wesellthesip.com today.