
BEDS4
BATHS3 full 1 partial
MLS#10226387
STATUSActive
PROPERTY TYPEResidential - Townhouse
SUBDIVISIONCrooked Creek Estates Ph4
NEIGHBORHOODOakland (East)-Somerville
Property Description
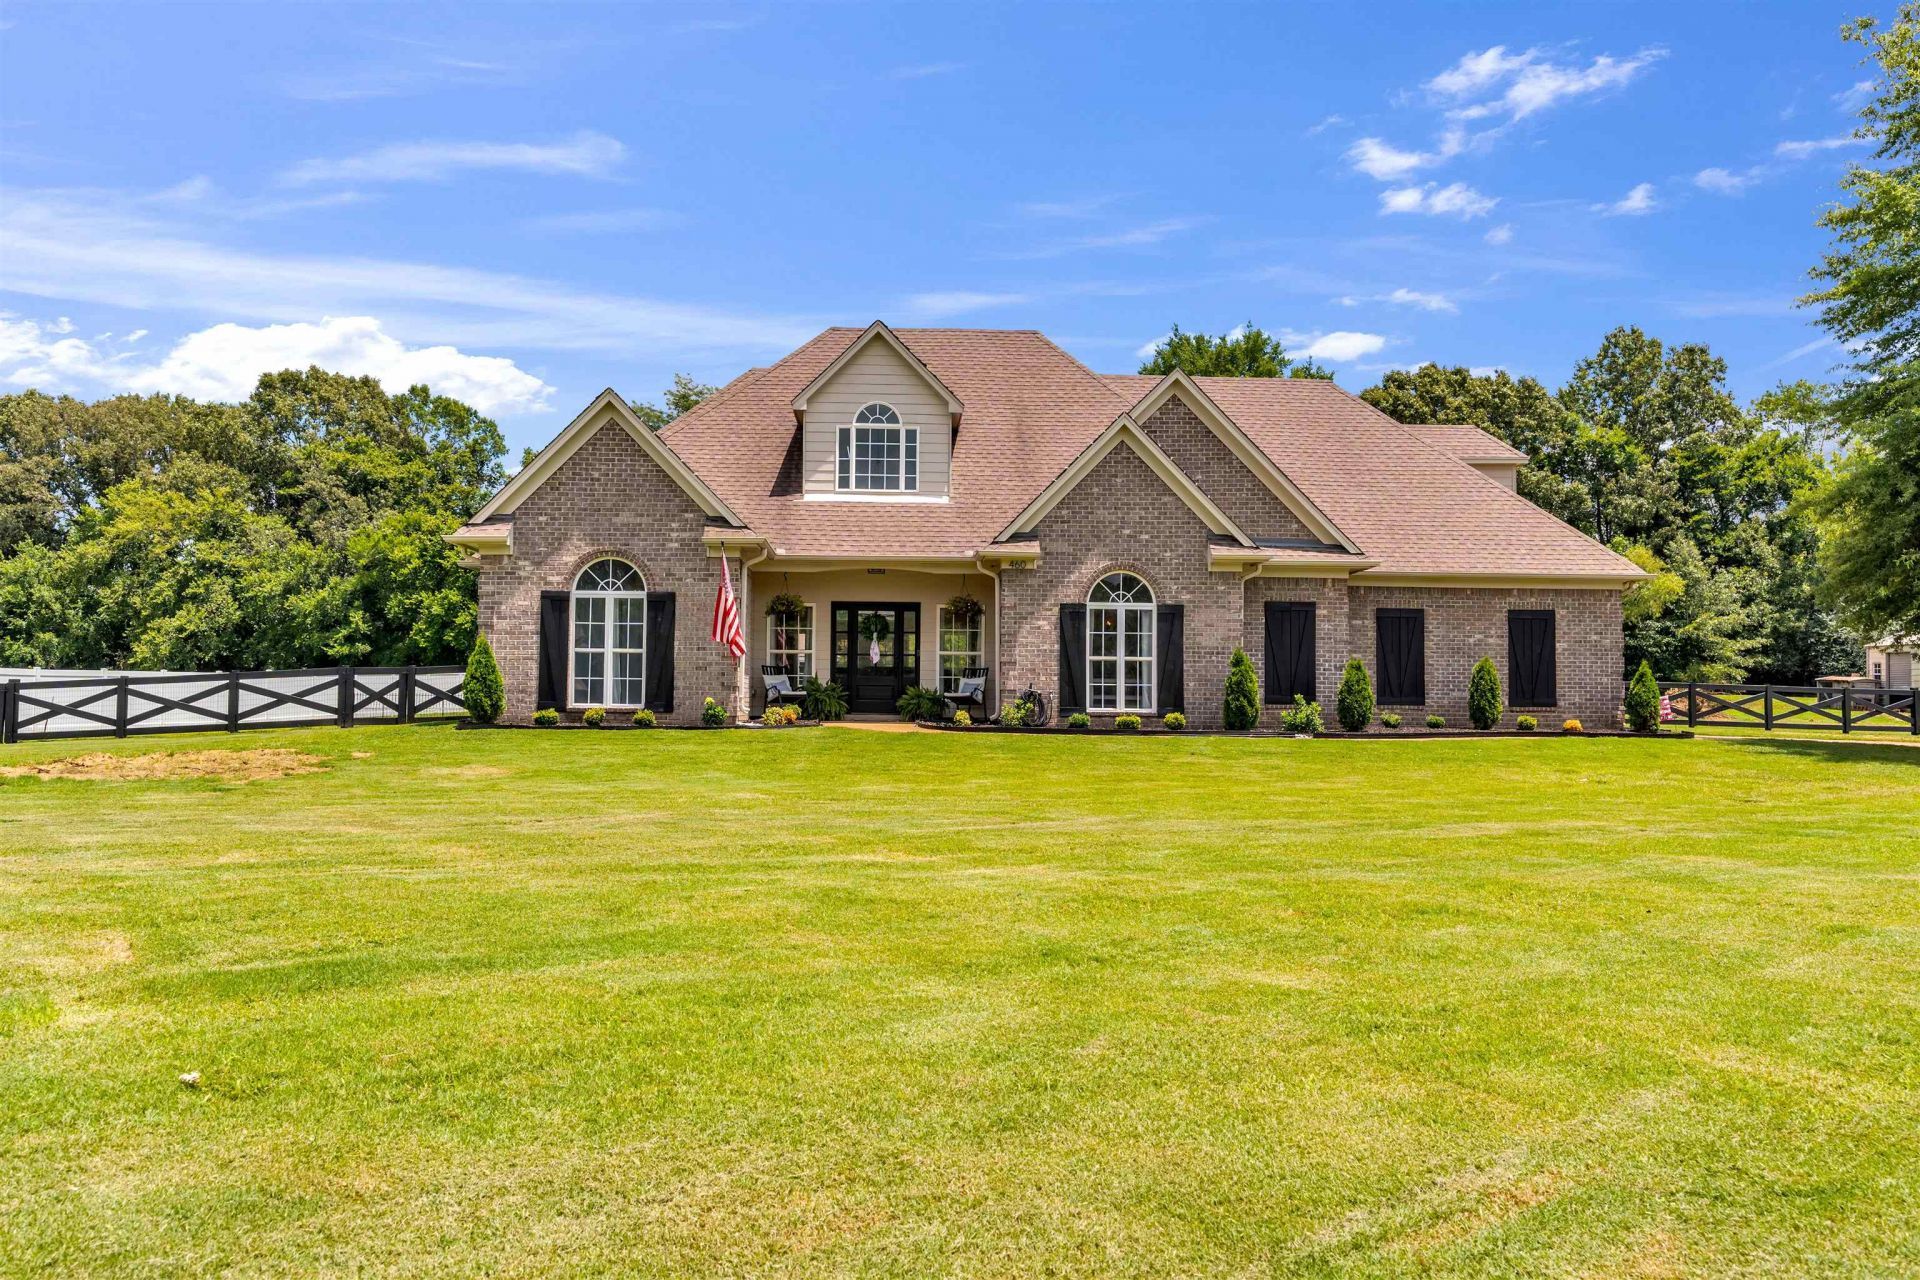
Welcome to 460 Crooked Creek Dr., where peaceful country living meets everyday convenience. Situated on just over 2 beautiful acres, this 4-bedroom, 3.5-bath home offers a split-bedroom floor plan with an upstairs bonus room that can serve as a 4th bedroom with its own full bath. The spacious layout provides plenty of room for family and entertaining, while the sunroom overlooks the backyard and in-ground pool, creating the perfect place to relax. Step outside and enjoy your private pond, mature trees, and open space with endless possibilities. A 2-car garage, generous storage, and a desirable location just minutes from Oakland schools, shopping, and dining make this property a rare find. If you're looking for privacy, space, and outdoor amenities without sacrificing convenience, this home is a must-see. Schedule your private showing today!
Property Features
Property Type: Residential - Townhouse
Cooling: Central
Fenced: Yes
Fireplaces: 1
Garage: 2 car attached
Heating: Central
Home Style: French
Lot Size: 2.00 Acres
Year Built: 2005
Feature Descriptions
Bed and Bath: 1 or More BR Down, Primary Down, Split Bedroom Plan, Renovated Bathroom, Luxury Primary Bath, Double Vanity Bath, Separate Tub & Shower
Exterior: Pool Cleaning Equipment, Pool House, Wood Fence, Pet Area
Exterior/ Windows: Brick Veneer, Double Pane Window(s)
Floors/ Ceilings: Part Hardwood, Wood Laminate Floors, Part Carpet, Tile, Smooth Ceiling
Living/ Dining Room: Separate Living Room, Separate Dining Room, Great Room, Updated/Renovated Kitchen, Eat-In Kitchen, Breakfast Bar, Separate Breakfast Room, Pantry
Lot: Some Trees, Lake/Pond on Property, Wood Fenced
Parking/ Storage: Driveway/Pad, Garage Door Opener(s), Side-Load Garage
Pool: In Ground
Swimming Pool: Yes
Total Rooms: 8
Room Sizes
Primary Bedroom: 17x13
Dining Area: 12x14
Den/ Great Room: 18x22
Listed By / Shown By
Listed By
Agency Name: Premier Realty Group, LLC
Shown By
Agent Name: Donnie Chambliss - The DC Team
Agent Phone: (662) 349-5550
Agency Title: Crye-Leike Real Estate Services

Source: MAAR MLS
Estimate Your Payment
Estimated Payment
$ 1,384.48 per month $1,224.06 Principal & Interest $0.00 Property Tax (data not provided by mls) $160.42 Homeowner's InsuranceChange Payment Information
Privacy Policy / DMCA Notice / ADA Accessibility


This site is hosted, designed and copyright
© 1994 - 2026 by
Delta Media Group, Inc. -- Patent Pending --
460 Crooked Creek Dr | MLS# 10226387
This townhouse located at 460 Crooked Creek Dr, Oakland, TN 38060 is currently listed for sale with an asking price of $550,000. This property was built in 2005 and has 4 bedrooms and 3 full and 1 partial baths. Crooked Creek Dr is located in the Crooked Creek Estates Ph4 subdivision. Search Crooked Creek Estates Ph4 real estate on www.wesellthesip.com today.