
BEDS3
BATHS3 full
MLS#10226600
STATUSPending
PROPERTY TYPEResidential - Single Family
SUBDIVISIONCOLONIAL ACRES
NEIGHBORHOODSea Isle-Park
Property Description
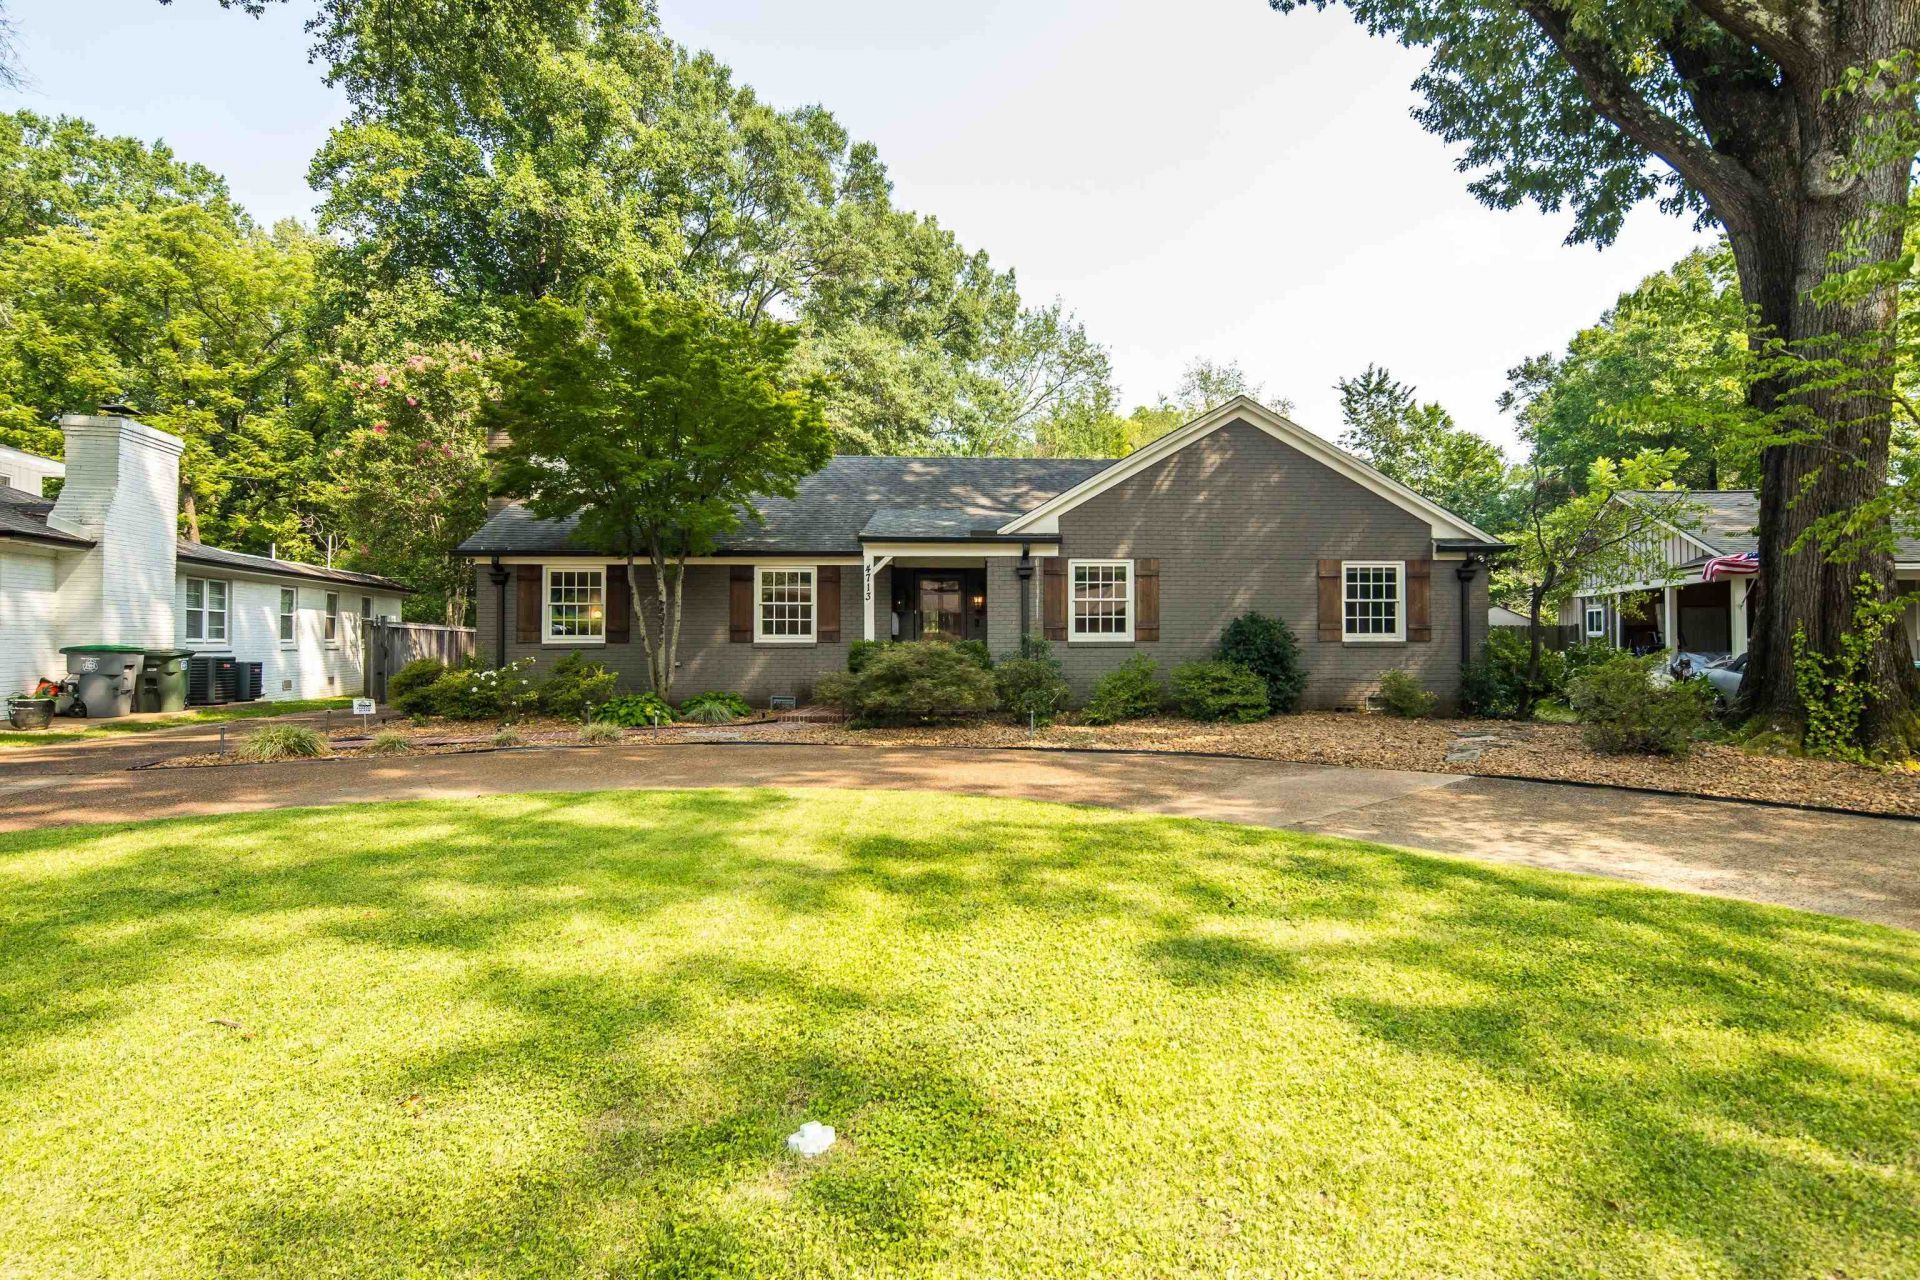
You don't want to miss this one! Charming East Memphis one story home with guest house! Tons of windows over looking beautiful private yard salt water pool, great layout for entertaining with great living spaces and kitchen! Dining Room, Formal LR, GR + Game Room/ Entertaining space. Guest House has bedroom, full bath and new kitchenette. Other property features: Hardwood, smooth 2 wood burning fireplaces, smooth ceilings, stainless appliances, gas cooking, rare walk up attic, electric iron gate & full lawn irrigation. Backyard is a private Oasis with beautiful mature landscaping and garden! Awesome attached Garden Shed great for all your projects! New HVAC, new spray foam insulation, new sewer line, new vapor barrier and spray foam in crawl space, renovated bathrooms! Beautiful street and awesome location!
Property Features
Property Type: Residential - Single Family
Cooling: Ceiling Fan(s), Central
Fenced: Yes
Fireplaces: 2
Heating: Central, Gas
Home Style: Traditional
Lot Size: 0.48 Acres
Roof Type: Composition Shingles
Year Built: 1953
Feature Descriptions
Additional Rooms: Laundry Room, Office/Sewing Room, Separate Guest House,2nd Kitchen, Entry Hall, Attic
Bed and Bath: All Bedrooms Down
Days on Site: 78
Exterior: Pool Cleaning Equipment, Storage Building, Covered Patio
Exterior/ Windows: Wood/Composition
Fireplace: In Living Room, In Den/Great Room
Floors/ Ceilings: Part Hardwood, Tile, Smooth Ceiling
Interior: Permanent Attic Stairs, Walk-In Attic
Interior Equipment: Gas Cooking, Dishwasher, Cable Wired, Cable Available
Living/ Dining Room: Separate Living Room, Separate Dining Room, Great Room, Updated/Renovated Kitchen, Breakfast Bar, Pantry
Lot: Some Trees, Level, Professionally Landscaped, Wood Fenced, Iron Fenced
Parking/ Storage: Driveway/Pad, Circular Drive
Pool: In Ground
Swimming Pool: Yes
Total Rooms: 7
Water/ Sewer: Public Sewer, Public Water
Room Sizes
Primary Bedroom: 24x13
Bedroom 2: 14x13
Bedroom 3: 15x14
Dining Area: 13x11
Den/ Great Room: 20x12
Kitchen: 18x10
Living room: 23x15
Listed By / Shown By
Listed By
Agency Name: BHHS McLemore & Co. Realty
Agency Phone: 901-701-7555
Shown By
Agent Name: Donnie Chambliss - The DC Team
Agent Phone: (662) 349-5550
Agency Title: Crye-Leike Real Estate Services

Source: MAAR MLS
Estimate Your Payment
Estimated Payment
$ 1,054.72 per month $932.51 Principal & Interest $0.00 Property Tax (data not provided by mls) $122.21 Homeowner's InsuranceChange Payment Information
Privacy Policy / DMCA Notice / ADA Accessibility


This site is hosted, designed and copyright
© 1994 - 2026 by
Delta Media Group, Inc. -- Patent Pending --
4713 Crossover Ln | MLS# 10226600
This single family home located at 4713 Crossover Ln, Memphis, TN 38117 is currently listed for sale with an asking price of $419,000. This property was built in 1953 and has 3 bedrooms and 3 full baths. Crossover Ln is located in the COLONIAL ACRES subdivision. Search COLONIAL ACRES real estate on www.wesellthesip.com today.