
BEDS3
BATHS2 full
MLS#10229269
STATUSActive
PROPERTY TYPEResidential - Single Family
SUBDIVISIONMILLINGTON VIEW 2ND ADD
NEIGHBORHOODMillington - West
Property Description
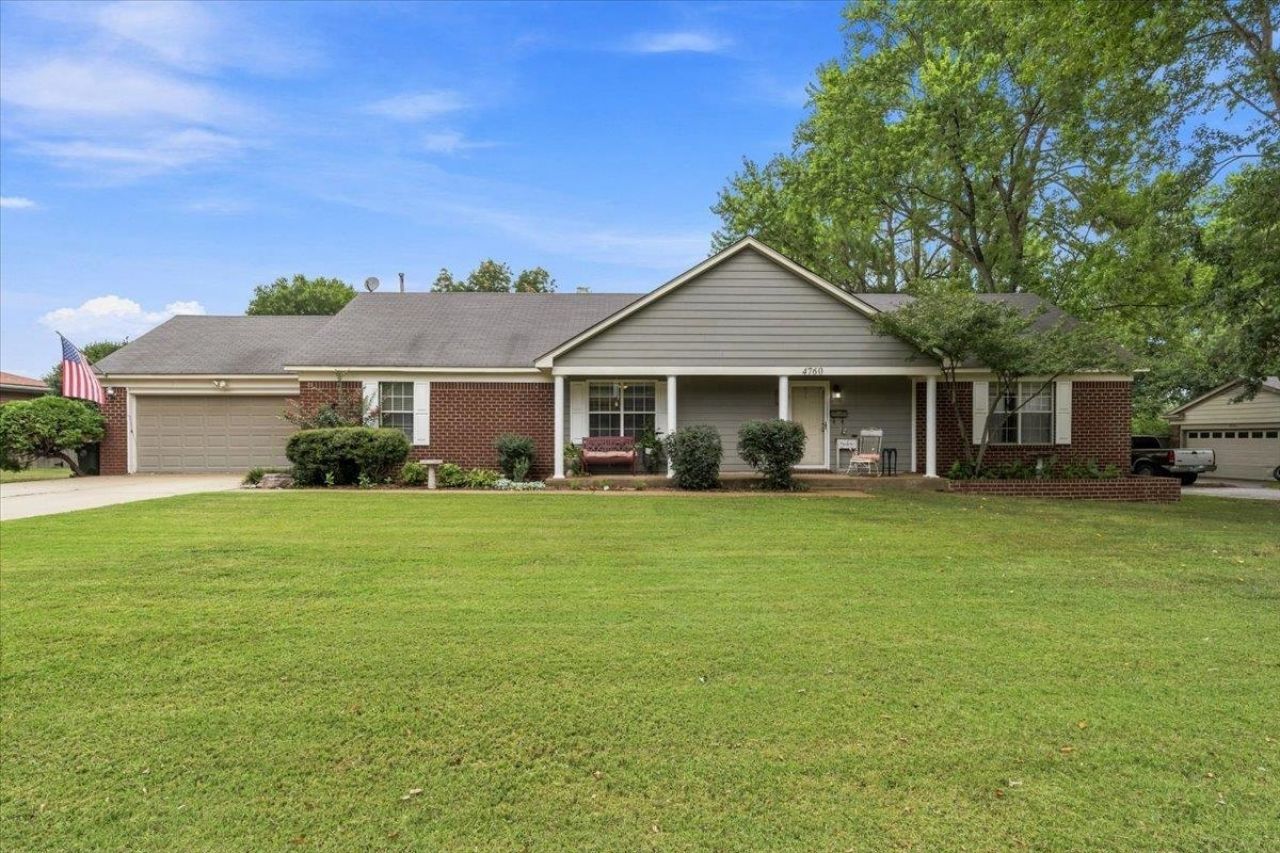
So much space! This 3 bedroom, 2 bath home offers generously sized rooms throughout, plus a versatile flex room that could easily serve as a 4th bedroom, home office, playroom, or hobby space. The spacious layout provides plenty of room to spread out and make this home your own. Situated on half an acre lot, you'll enjoy added outdoor space and endless possibilities. Conveniently located with easy access to the military base and interstate.
Property Features
Property Type: Residential - Single Family
Cooling: Central
Fenced: Yes
Fireplaces: 1
Garage: 2 car attached
Heating: Central
Home Style: Traditional
Lot Size: 0.58 Acres
Roof Type: Composition Shingles
Year Built: 2002
Feature Descriptions
Additional Rooms: Laundry Room, Bonus Room
Bed and Bath: All Bedrooms Down,1 or More BR Down, Primary Down, Vaulted/Coffered Primary, Luxury Primary Bath, Separate Tub & Shower, Full Bath Down
Days on Site: 4
Exterior: Covered Patio, Wood Fence
Exterior/ Windows: Brick Veneer
Floors/ Ceilings: Part Hardwood, Part Carpet, Tile
Interior Equipment: Range/Oven
Living/ Dining Room: Great Room, Separate Living Room
Lot: Level
Master Bath: Separate Shower, Tile Floor, Whirlpool Tub
Master Bedroom: Full Bath, Level 1
Parking/ Storage: Front-Load Garage
Total Rooms: 7
Room Sizes
Dining Area: 0
Den/ Great Room: 0
Living room: 0
Listed By / Shown By
Listed By
Agency Name: Crye-Leike, Inc., REALTORS

Shown By
Agent Name: Donnie Chambliss - The DC Team
Agent Phone: (662) 349-5550
Source: MAAR MLS
Estimate Your Payment
Estimated Payment
$ 818.10 per month $723.31 Principal & Interest $0.00 Property Tax (data not provided by mls) $94.79 Homeowner's InsuranceChange Payment Information
Privacy Policy / DMCA Notice / ADA Accessibility


This site is hosted, designed and copyright
© 1994 - 2026 by
Delta Media Group, Inc. -- Patent Pending --
4760 Hallbrook Dr | MLS# 10229269
This single family home located at 4760 Hallbrook Dr, Millington, TN 38053 is currently listed for sale by Crye-Leike, Inc., REALTORS, with an asking price of $325,000. This property was built in 2002 and has 3 bedrooms and 2 full baths. Hallbrook Dr is located in the MILLINGTON VIEW 2ND ADD subdivision. Search MILLINGTON VIEW 2ND ADD real estate on www.wesellthesip.com today.