
BEDS4
BATHS3 full
MLS#10218228
STATUSPending
PROPERTY TYPEResidential - Single Family
SUBDIVISIONna
NEIGHBORHOODHardin County
Property Description
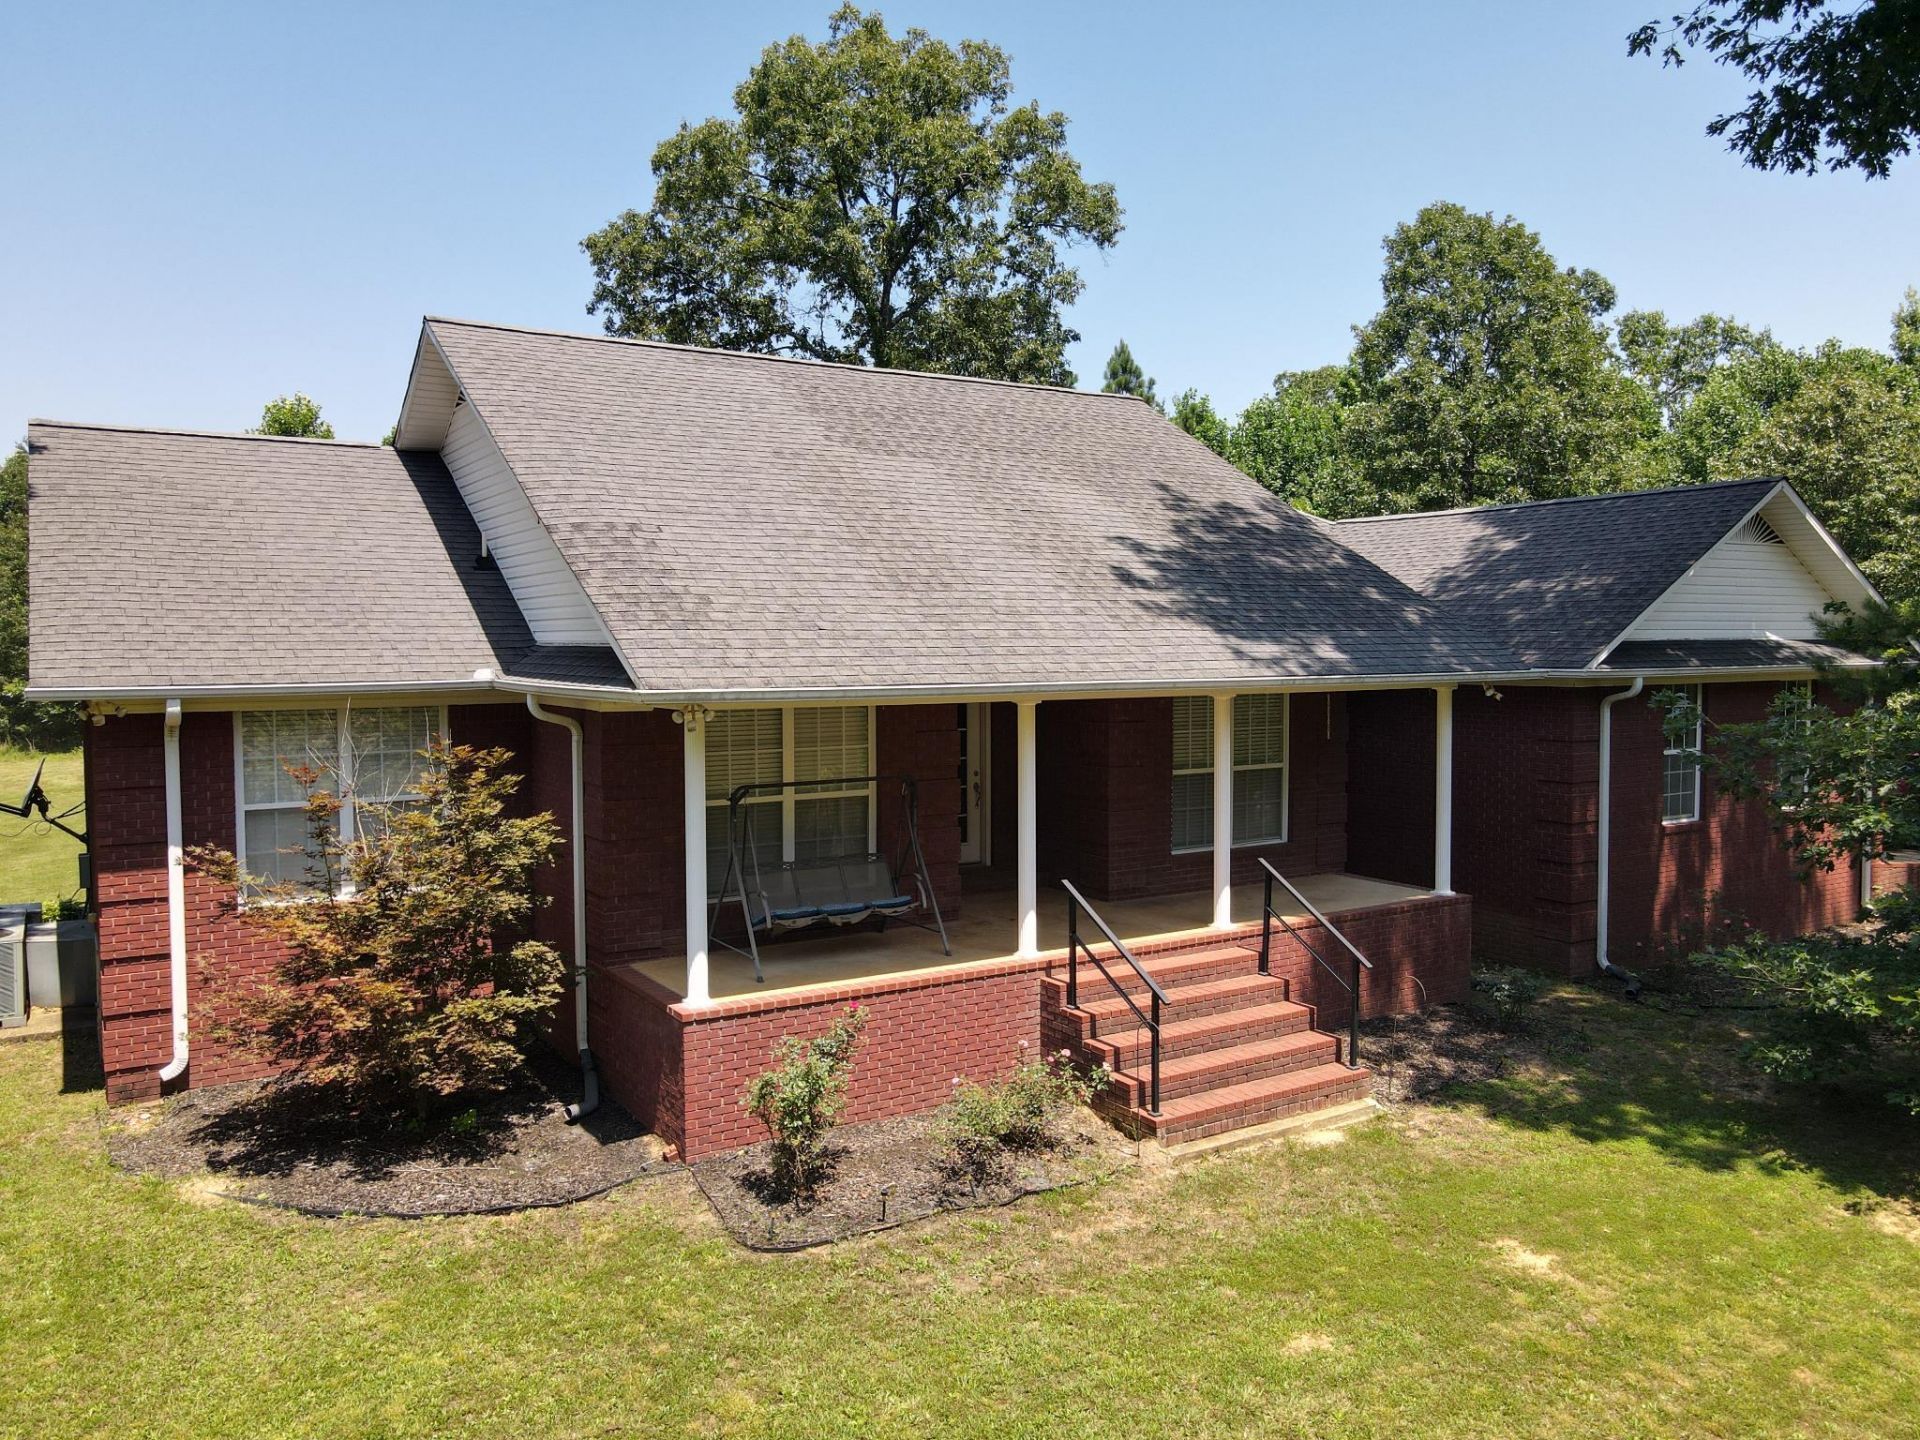
#5547- COUNTRY HOME FOR SALE IN TN, 14 AC+/-, BRICK, CREEK, PRIVATE! Beautiful 4BD/3BTH Brick Home w/Acreage has a nice PRIVATE, COUNTRY SETTING w/Year-Round Creek & Spring. Opportunity for a Great Mini Farm. New Drilled Well. This Quaint Country Property is located between Savannah, TN & Florence, AL and near Beautiful Pickwick Lake, and the Gorgeous Tennessee River. This Brick Home is Attractive and a Must See if you are looking for Country Living at its Best! Land is Mostly Wooded with a Big Level Yard & a Great Garden Spot & features space to Hunt Deer & Turkey. This Spacious 4BD/3BTH Country Brick Home has an Open Floor Plan, Wood Stove in the Living Area, Breakfast Bar, Pantry, Separate Office, HUGE Master Suite w/Double Walk-In Closets, Double Vanity, Separate Whirlpool Tub & Shower, 2nd Bedroom w/Private Bath, 3rd Bedroom w/Full Bath just out in Hall, 4th Bedroom Upstairs is Large w/Walk-In Closet, Large Laundry Room/Mud Room, Double Garage, Front Porch, Back Deck, and more.
Property Features
Property Type: Residential - Single Family
Cooling: Ceiling Fan(s), Central, Dual System
Garage: 2 car attached
Heating: Central, Dual System, Electric, Wood Stove
Home Style: Traditional
Lot Size: 14.00 Acres
Roof Type: Composition Shingles
Year Built: 2005
Feature Descriptions
Additional Rooms: Attic, Laundry Room, Office/Sewing Room
Bed and Bath: 1 or More BR Down, Double Vanity Bath, Full Bath Down, Luxury Primary Bath, Primary Down, Separate Tub & Shower, Split Bedroom Plan, Tri-Bath, Whirlpool(s)
Days on Site: 152
Exterior: Porch, Deck
Exterior/ Windows: Brick Veneer
Floors/ Ceilings: Part Carpet, Smooth Ceiling, Tile, Wood Laminate Floors
Interior: Attic Access
Interior Equipment: Microwave, Range/Oven, Refrigerator
Living/ Dining Room: Breakfast Bar, Great Room, Pantry, Separate Dining Room
Lot: Level, Wooded
Master Bath: Double Sinks, Separate Shower, Tile Floor, Whirlpool Tub
Master Bedroom: Full Bath, Level 1,Sitting Area, Smooth Ceiling, Walk-In Closet
Parking/ Storage: Driveway/Pad, Side-Load Garage
Total Rooms: 11
Water/ Sewer: Electric Water Heater, Septic Tank, Well Water
Room Sizes
Primary Bedroom: 21x14
Bedroom 2: 13x10
Bedroom 3: 13x10
Bedroom 4: 18x17
Dining Area: 11x10
Kitchen: 12x10
Breakfast Room: 12x12
Office: 11x10
Living room: 28x12
Listed By / Shown By
Listed By
Agency Name: UC River City Realty
Agency Phone: 731-925-7900
Shown By
Agent Name: Donnie Chambliss - The DC Team
Agent Phone: (662) 349-5550
Agency Title: Crye-Leike Real Estate Services

Source: MAAR MLS
Estimate Your Payment
Estimated Payment
$ 1,006.89 per month $890.23 Principal & Interest $0.00 Property Tax (data not provided by mls) $116.67 Homeowner's InsuranceChange Payment Information
Privacy Policy / DMCA Notice / ADA Accessibility


This site is hosted, designed and copyright
© 1994 - 2026 by
Delta Media Group, Inc. -- Patent Pending --
480 Bull Hollow Loop | MLS# 10218228
This single family home located at 480 Bull Hollow Loop, Savannah, TN 38327 is currently listed for sale with an asking price of $399,999. This property was built in 2005 and has 4 bedrooms and 3 full baths. Bull Hollow Loop is located in the na subdivision. Search Na real estate on www.wesellthesip.com today.