
BEDS3
BATHS2 full
MLS#10229110
STATUSActive
PROPERTY TYPEResidential - Single Family
SUBDIVISIONRiverwood Gardens
NEIGHBORHOODOakland (West)-Hickory Withe
Property Description
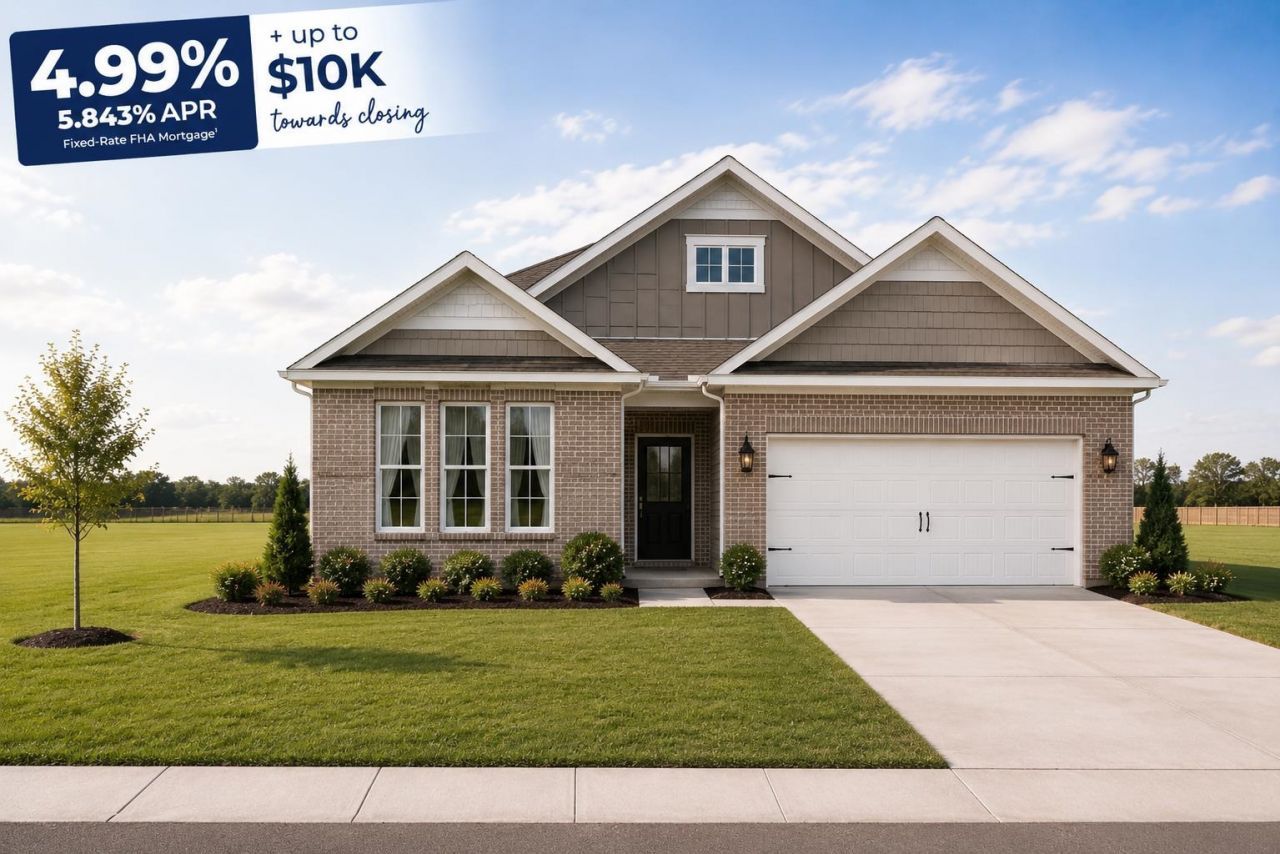
D.R. Horton Memphis is introducing the Bristol Plan! This gorgeous floorplan offers open-concept living comfortable for the whole family. The kitchen, with granite countertops included, overlooks the living and dining room, which open up to the covered patio off the rear. For privacy, the primary bedroom is located at the back of the house with double-windows that allow for natural light to open up the space. An en suite bathroom includes double-bowl sinks and a walk-in closet that leads through to the laundry room for convenience. At the front of the home, two secondary bedrooms sit right off the entry hall and share a bathroom in between. All homes will feature our Home Is Connected, Smart Home Technology Package. Pictures, photographs, colors, features, and sizes are for illustration purposes only and will vary from the homes as built.
Upcoming Open Houses
Open House Tuesday September 1st, 10:00am - 6:00pm
Open House Wednesday September 2nd, 10:00am - 6:00pm
Open House Thursday September 3rd, 10:00am - 6:00pm
Open House Friday September 4th, 10:00am - 6:00pm
Open House Saturday September 5th, 10:00am - 6:00pm
Open House Sunday September 6th, 1:00pm - 6:00pm
Open House Monday September 7th, 10:00am - 6:00pm
Open House Tuesday September 8th, 10:00am - 6:00pm
Property Features
Property Type: Residential - Single Family
Cooling: 220 Wiring, Central
Fireplaces: 1
Garage: 2 car attached
Heating: Central, Electric, Fireplace Blower
Home Style: Traditional
Roof Type: Composition Shingles
Year Built: 2026
Feature Descriptions
Additional Rooms: Laundry Room
Bed and Bath: All Bedrooms Down, Primary Down, Double Vanity Bath
Days on Site: 6
Exterior: Covered Patio
Exterior/ Windows: Brick Veneer, Wood/Composition, Double Pane Window(s), Steel Insulated Door(s)
Fireplace: Prefabricated, In Living Room, Blower
Floors/ Ceilings: Textured Ceiling
Interior Equipment: Range/Oven, Disposal, Dishwasher, Microwave, Refrigerator
Living/ Dining Room: LR/DR Combination, Eat-In Kitchen, Pantry, Island In Kitchen
Lot: Professionally Landscaped
Master Bath: Double Sinks
Master Bedroom: Level 1,Carpet
Neighborhood Amenities: Lake, Pool, Recreation Facilities
Parking/ Storage: Garage Door Opener(s), Front-Load Garage
Pool: Neighborhood
Total Rooms: 6
Room Sizes
Primary Bedroom: 15x13
Bedroom 2: 13x11
Bedroom 3: 11x10
Dining Area: 11x15
Den/ Great Room: 0
Kitchen: 11x14
Living room: 18x16
Listed By / Shown By
Listed By
Agency Name: D R Horton Memphis
Agency Phone: 901-910-1987
Shown By
Agent Name: Donnie Chambliss - The DC Team
Agent Phone: (662) 349-5550
Agency Title: Crye-Leike Real Estate Services

Source: MAAR MLS
Estimate Your Payment
Estimated Payment
$ 855.83 per month $756.67 Principal & Interest $0.00 Property Tax (data not provided by mls) $99.16 Homeowner's InsuranceChange Payment Information
Privacy Policy / DMCA Notice / ADA Accessibility


This site is hosted, designed and copyright
© 1994 - 2026 by
Delta Media Group, Inc. -- Patent Pending --
485 Riverdale Dr | MLS# 10229110
This single family home located at 485 Riverdale Dr, Oakland, TN 38060 is currently listed for sale with an asking price of $339,990. This property was built in 2026 and has 3 bedrooms and 2 full baths. Riverdale Dr is located in the Riverwood Gardens subdivision. Search Riverwood Gardens real estate on www.wesellthesip.com today.