
BEDS4
BATHS4 full 1 partial
MLS#10228621
STATUSActive
PROPERTY TYPEResidential - Single Family
SUBDIVISIONPIPER HOLLOW PH1
NEIGHBORHOODFayette - South
Property Description
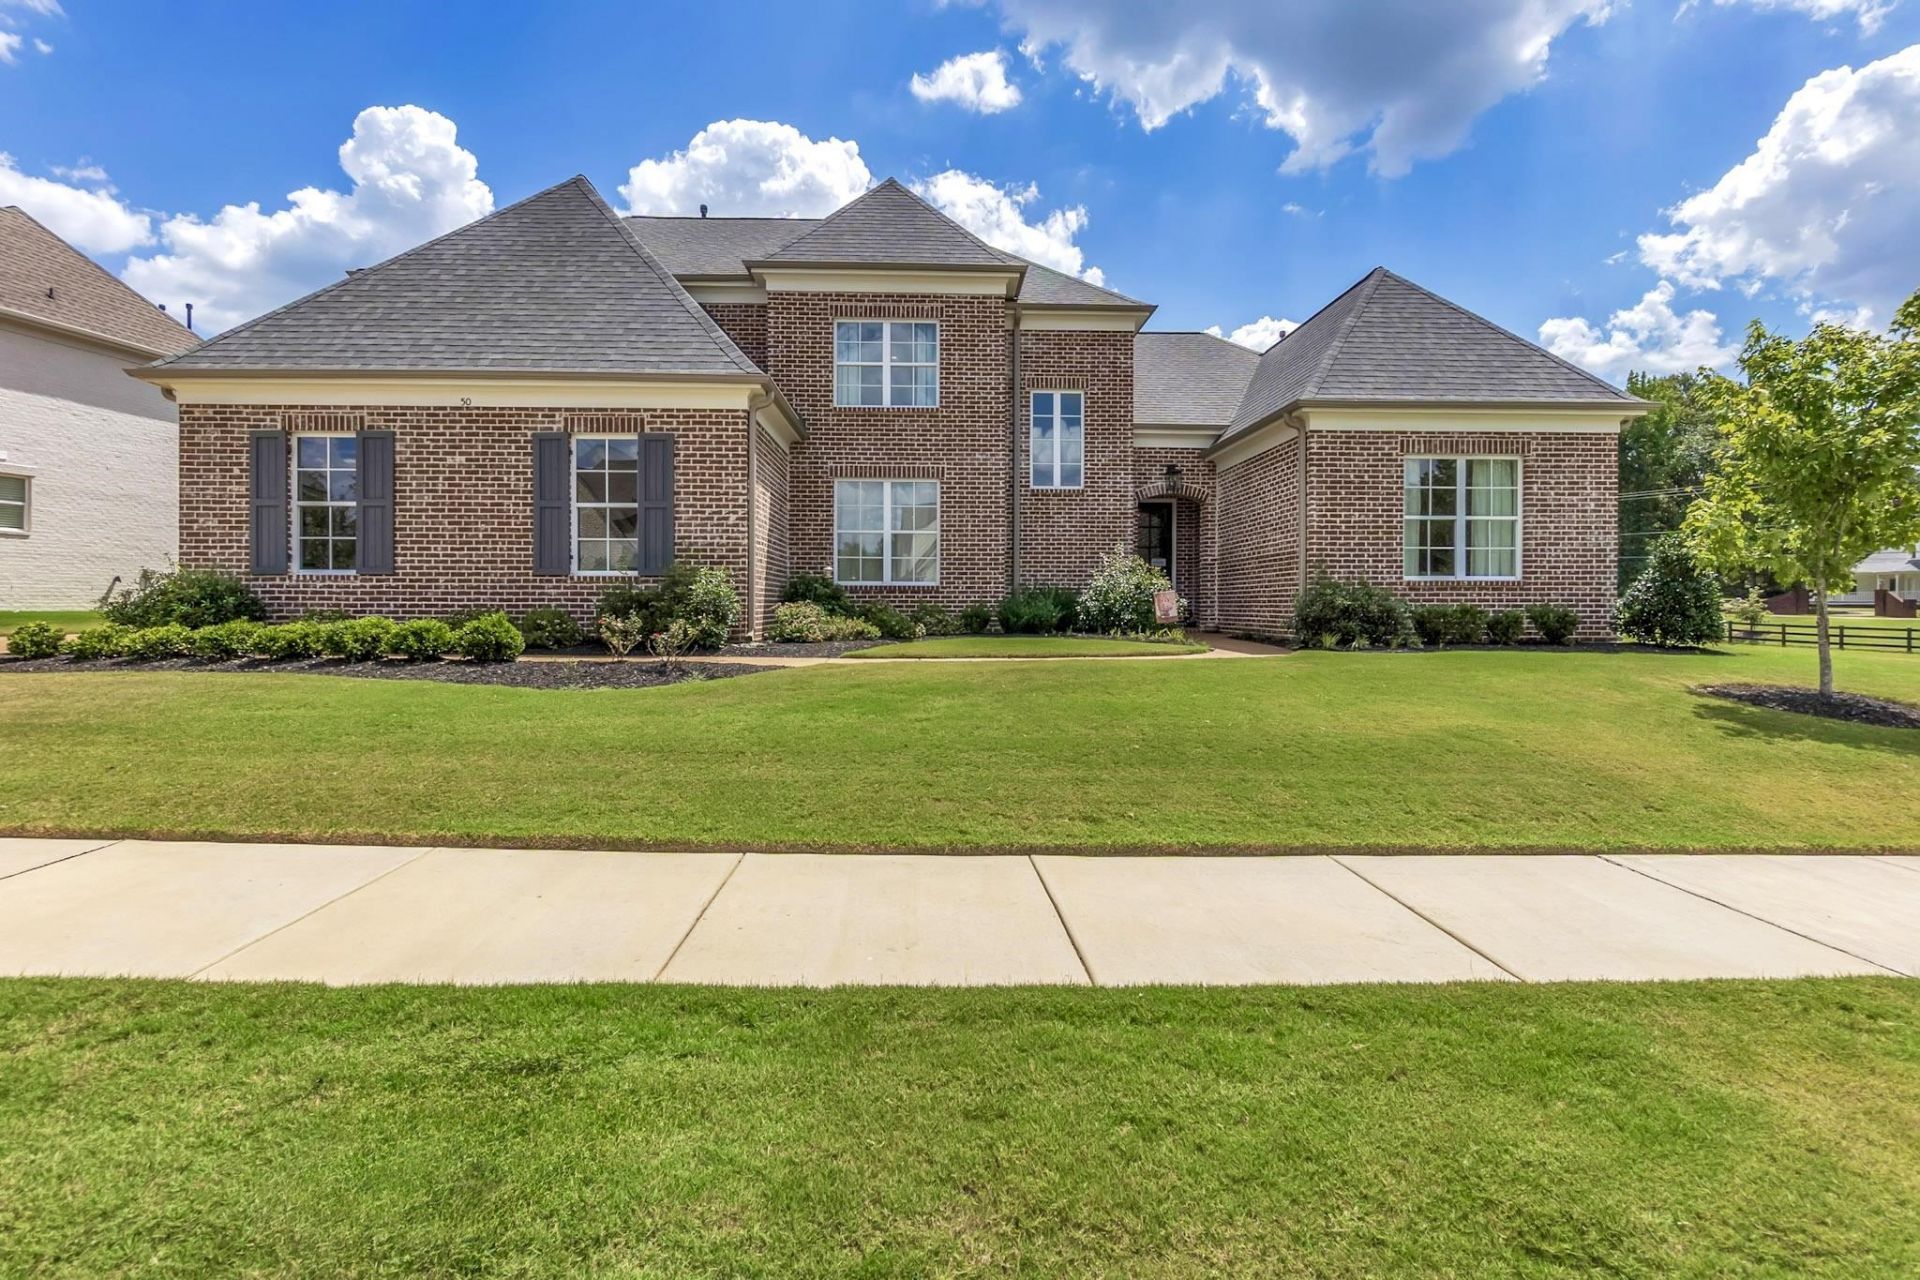
Experience an elevated standard of luxury in Piper Hollow, where sophisticated design and exceptional craftsmanship come together in this stunning residence! This pristine 4BR/4.5BA home offers over 4,000 sq ft of beautifully upgraded living space on a large corner lot. Featuring an open-concept floor plan, soaring ceilings, hardwood flooring throughout both levels, premium high-end appliances, and custom closet built-ins in every bedroom. The spacious upstairs bonus room offers incredible flexibility as a media room, game room, or home office. Also home comes pre-wired for speakers throughout. Additional features include an extended laundry room, 3-car garage, covered patio with outdoor fireplace, irrigation system, and a huge fenced backyard perfect for entertaining. Major financing opportunity: 5.25% assumable VA loan available to qualified eligible buyers. Meticulously maintained with thoughtful upgrades throughout?luxury, space, functionality, and an exceptional location. Must See
Property Features
Property Type: Residential - Single Family
Cooling: Central
Fenced: Yes
Fireplaces: 2
Garage: 3 car attached
Heating: Central
Home Style: Contemporary
Year Built: 2023
Feature Descriptions
Additional Rooms: Laundry Room
Bed and Bath: 1 or More BR Down, Primary Down, Split Bedroom Plan, Luxury Primary Bath, Double Vanity Bath, Separate Tub & Shower, Half Bath Down
Days on Site: 13
Exterior: Auto Lawn Sprinkler, Covered Patio, Wood Fence
Exterior/ Windows: Brick Veneer
Floors/ Ceilings: Hardwood Throughout
Interior: Fire Sprinklers
Interior Equipment: Double Oven, Gas Cooking, Dishwasher, Microwave, Refrigerator, Washer, Dryer
Living/ Dining Room: Separate Living Room, Separate Dining Room, Great Room, Eat-In Kitchen, Pantry, Island In Kitchen
Lot: Some Trees, Landscaped
Parking/ Storage: Driveway/Pad, More than 3 Coverd Spaces, Garage Door Opener(s), Front-Load Garage, Side-Load Garage
Total Rooms: 10
Room Sizes
Primary Bedroom: 0/0
Dining Area: 0/0
Den/ Great Room: 0/0
Living room: 0/0
Listed By / Shown By
Listed By
Agency Name: C21 Patterson & Assoc. Real Es
Agency Phone: 901-701-1064
Shown By
Agent Name: Donnie Chambliss - The DC Team
Agent Phone: (662) 349-5550
Agency Title: Crye-Leike Real Estate Services

Source: MAAR MLS
Estimate Your Payment
Estimated Payment
$ 2,013.53 per month $1,780.23 Principal & Interest $0.00 Property Tax (data not provided by mls) $233.30 Homeowner's InsuranceChange Payment Information
Privacy Policy / DMCA Notice / ADA Accessibility


This site is hosted, designed and copyright
© 1994 - 2026 by
Delta Media Group, Inc. -- Patent Pending --
50 Piper Hollow Dr | MLS# 10228621
This single family home located at 50 Piper Hollow Dr, Piperton, TN 38017 is currently listed for sale with an asking price of $799,900. This property was built in 2023 and has 4 bedrooms and 4 full and 1 partial baths. Piper Hollow Dr is located in the PIPER HOLLOW PH1 subdivision. Search PIPER HOLLOW PH1 real estate on www.wesellthesip.com today.